

Outdoor Living Guide
What Happens if You Don’t Have a Permit for a Deck in New Orleans, LA?
At TurnKey Outdoor Designs, we handle permit acquisition as part of how we build decks in New Orleans.
In New Orleans, starting deck work without a required building permit adds a penalty fee of two times the permit price on top of the regular permit fees, and the deck still has to be permitted. Uncovered residential decks no larger than 200 square feet and no higher than 30 inches at any point, freestanding and not serving an exit door, are exempt, though historic district review can still apply.
At TurnKey Outdoor Designs, we handle permit acquisition as part of how we build decks in New Orleans. It is a step we take care of for you, because the cost of skipping it tends to show up later.
Most people asking this question already have a deck, or a builder offering to skip the paperwork. Either way, the answer depends on the deck’s size, height, attachment, and roof, and on whether the lot sits in a historic district.
Knowing where you stand makes the next step simple. Contact us today to talk through a deck plan and the permit behind it.
The Penalty Is Real but Usually Fixable
If a New Orleans deck needed a permit and work began without one, the city’s building permit guide says penalty fees apply: two times the building permit price, plus the regular permit fees for ordinary construction. The deck still has to be permitted, so the penalty is added to the cost rather than replacing it.
The same guide is blunt about the order of operations: do not begin work before receiving your permit. Where plans are required, such as for structural work, a permit is not issued until plan review is complete.
That review is where unpermitted work can get harder. A deck that was never reviewed may need to show it meets the code as built, which can mean opening up finished parts of it.
Which Decks Need a Permit in New Orleans
The city publishes a short list of work that does not need a building permit, and many decks fall outside it. Here is how that list applies to outdoor projects.
The Small Freestanding Deck Exemption
Uncovered decks that are part of a residential use are exempt when they do not exceed 200 square feet, stand no more than 30 inches above grade at any point, are not attached to a dwelling, and do not serve an exit door. Every one of those conditions has to hold.
Many New Orleans decks miss at least one. Raised homes often need a taller deck to reach the door, and a deck outside a back door usually serves as an exit.
Roofs, Covers, and Pergolas
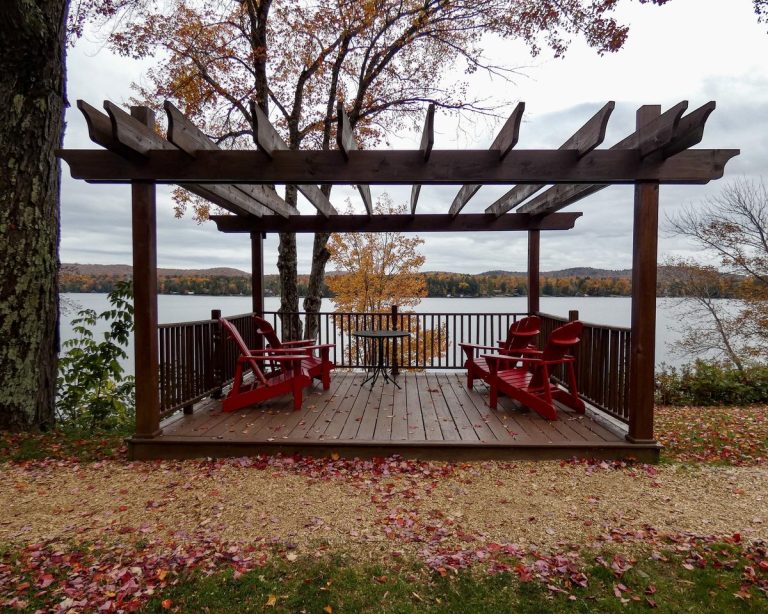 A roof changes the answer. The city’s guide states that roofs over otherwise unenclosed porches, along with their framing, are not exempt from permitting.
Freestanding structures follow their own path. The city’s accessory structure permit covers secondary buildings such as gazebos and storage sheds, so confirm how a planned pergola or gazebo will be classified before anything is ordered.
If a cover is part of the plan, include it in the permit application from the start. Adding a roof to a finished deck later can mean going back through the permit process for work that is already built.
Patios and Paving
Ground-level paving is treated differently from a raised deck. The exemption list includes paving of a yard when it complies with the Comprehensive Zoning Ordinance, which can cover simple patio projects.
Compliance with zoning is the condition that matters. A patio that needs no building permit still has to meet the zoning rules for the lot.
Raised or framed surfaces are a different matter. Once a patio becomes a platform built up off the ground, check it against the deck exemption conditions above rather than the paving rule.
Exempt Is Not the Same as Unregulated
The city states that an exemption does not authorize work that violates the building code or other city laws, including Vieux Carré Commission and Historic District Landmarks Commission requirements. The Director can also require a permit where work involves hazardous or complex conditions.
In practice, a small exempt deck skips the permit, not the code. It still has to be built correctly, with footings, framing, and connections given the same care as on a permitted deck.
What Unpermitted Work Can Cost Beyond the Fee
The penalty fee is the part with a published formula. The other costs depend on the property and on when the problem comes to light.
Historic District Review
If the property is in a local historic district or is a designated landmark, the city lists a Certificate of Appropriateness among the approvals a project may need. Work that is exempt from a building permit can still require permitting from the Vieux Carré Commission or the Historic District Landmarks Commission.
Keeping work done without that certificate means asking the commission to approve its retention. The HDLC’s published policy charges a nonrefundable application fee for that request, owed whatever the commission decides.
Corrections After Review
A late permit can mean the deck is reviewed as it stands. If footings, connections, or framing fall short of the code, those parts may need correcting before the work can be approved.
Hidden work is the hard part. Footing depth and the fasteners inside a finished frame are difficult to confirm without uncovering them.
Records can help. Photos taken during construction, material receipts, and any drawings the builder used may show how the deck was put together, though the reviewer decides what it needs to see.
Insurance and a Future Sale
The city’s guide notes that a permit protects your property value and can often be used in an insurance claim. Without one, showing that the deck was built to code can be harder.
Buyers, home inspectors, and lenders may also ask about permits for added structures. An open question at closing can be harder to resolve than a permit pulled at the start.
How to Fix an Unpermitted Deck in New Orleans
Four details decide most of the answer: size, height, attachment, and roof. Match your deck to the row that fits, then act on it.
| Situation | What Usually Applies | Best Next Step |
|---|---|---|
| Small, low, freestanding, uncovered deck | Likely within the city’s exemption | Confirm with the Building Division before assuming |
| Attached deck, or one serving an exit door | Building permit required | Apply now and expect the penalty fee and possible plan review |
| Deck with a roof or solid cover | Roof and its framing are not exempt | Apply for a permit that covers the roof structure |
| Any deck in a local historic district | Commission review may apply on top | Contact the VCC or HDLC before any more work |
Pause Work and Apply
If a permit is needed, pause further work and apply rather than finishing first. Every board added before review is one more thing a reviewer may need to see.
If you are unsure whether the deck needs a permit at all, the city’s guide directs that question to the Building Division of the Department of Safety and Permits.
Bring a Clear Record of What Was Built
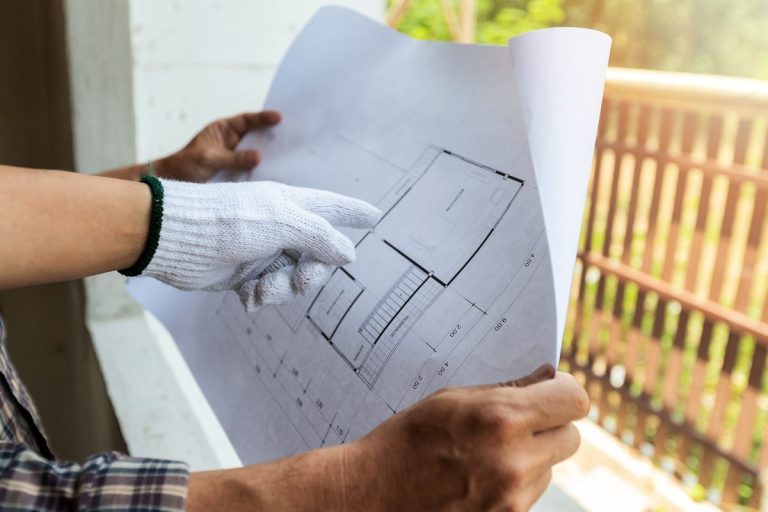 Bring what you have to the application: dimensions, height above grade, how the deck connects to the house, and photos of the framing and footings if they are still visible.
Measurements taken from the deck as it stands are more useful than anyone’s memory of how it was built.
Plan the Next Deck the Other Way Around
For a new outdoor home deck, the cleaner route is a permit in hand before the first footing goes in.
Settle the size, height, attachment, and any roof at the design stage, so one application covers the whole structure.
What This Means for Your New Orleans Deck
A permit on a New Orleans deck costs far less at the start than after the fact. If one was skipped, applying now, before more work is added, keeps the problem from growing.
At TurnKey Outdoor Designs, we take care of the permit step on the decks we build. Call us today to plan a deck that is permitted from the start.
Frequently Asked Questions About This Guide
The ones that come up most often once people start planning.
What is the biggest deck you can build without a permit?
In New Orleans, the city’s exemption covers uncovered residential decks up to 200 square feet that stand no more than 30 inches above grade at any point, are not attached to the house, and do not serve an exit door. Anything larger, higher, attached, or roofed needs a permit, and historic district review can still apply.
Can I build a deck without a permit if it’s not attached to the house?
Only if it meets the other conditions too. A freestanding deck in New Orleans is exempt only when it is uncovered, no larger than 200 square feet, no higher than 30 inches above grade at any point, and does not serve an exit door. Missing any one of those means a permit is required.
How much is the penalty for building without a permit in New Orleans?
The city’s permit guide sets the penalty at two times the building permit price, plus the regular permit fees for ordinary construction, when work begins before a required permit is issued. Because it is tied to the permit price, the amount depends on the permit for that job rather than being a flat fine.
Can you get a permit after a deck is built?
Generally, yes, but it costs more. The city adds a penalty fee when work began before the permit, and the finished deck may be reviewed as built. If plans are required, the permit is issued only after plan review is complete, and some parts may need correcting first.
Do you need a permit for a covered deck?
Yes. The New Orleans permit guide says roofs over otherwise unenclosed porches, along with their framing, are not exempt from permitting. Even a deck that would otherwise qualify as small and exempt needs a permit once a roof goes over it, so plan the cover and the deck as one application.
Do I need a permit for a patio in New Orleans?
Often not for the paving itself. The city’s exemption list includes paving of a yard when it complies with the Comprehensive Zoning Ordinance. Zoning rules still apply, though, and anything built over the patio, such as a roof or a pergola, can need its own permit.
Do you need a permit for a pergola in New Orleans?
Check before you build. The city’s accessory structure permit covers secondary structures such as gazebos and storage sheds, and roof framing over a porch is not exempt from permitting. How a pergola is classified depends on its design, so confirm with the Department of Safety and Permits first.
Does a historic district change deck permit rules?
Yes. Properties in a local historic district, and designated landmarks, may need a Certificate of Appropriateness, and work that is exempt from a building permit can still require permitting from the Vieux Carré Commission or the Historic District Landmarks Commission. Contact the right commission before work starts.
Keep Reading
What Should You Read Next in New Orleans?
Three more guides on the same ground, chosen because they answer the question this one usually raises.

Next Step
Turn This Guide Into a Plan for Your Own Yard
A short call, then a free site visit and a written figure built from what is actually in your yard. Nothing is owed afterwards.
Monday to Friday, 8:00 AM to 3:00 PM