
01
Site Assessment and Design
Levels, drainage and the ground the frame will stand on, then a drawing that fits the house and the way you want to use the space.
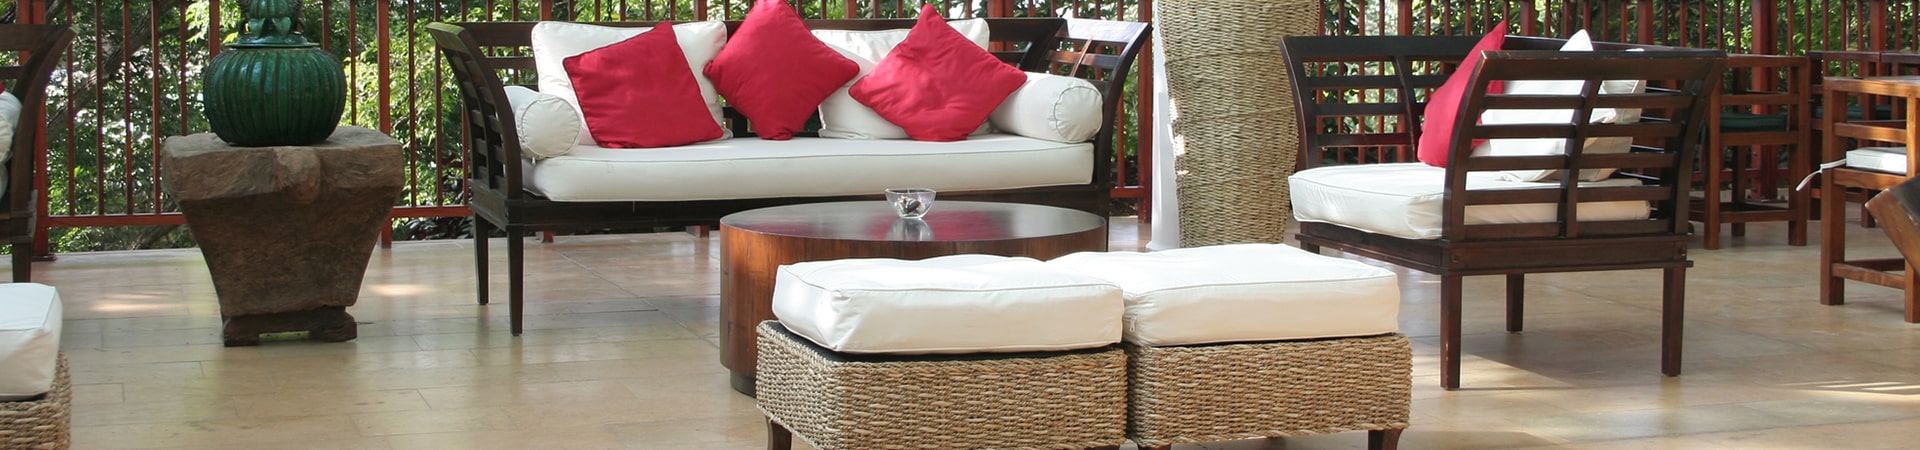
Outdoor Home Decks
One team sets the levels, pulls the permit and builds the deck, so the structure underneath is as considered as the boards on top.
What You Get
A level, framed structure and the boards on top of it, set for the ground you actually have. The material decision comes first, because wood and composite ask different things of you once the deck is finished and the first summer has been through it.
| Deciding factor | Wood | Composite |
|---|---|---|
| Upkeep in heat and humidity | Needs regular attention to stay sealed and sound against rot, warping and fading. | Built to resist rot and insects, which is why many households here ask for it first. |
| How it looks in five years | Weathers and changes character. Some homeowners want exactly that. | Holds its finish more consistently over the same stretch. |
| What it is made of | Timber, chosen and sealed for a long hot season. | Wood fibres and recycled plastic, pressed into a board that behaves differently. |
| What we handle either way | Levels, drainage and framing settled at design stage, and built to code. | The same. What is under the boards decides how the deck ages, not the boards. |
The frame is the part you will never see and never want to redo. Whichever surface you choose, the structure, the footings and the drainage below it are settled before anything is ordered. Every deck gets a free estimate after a site assessment.
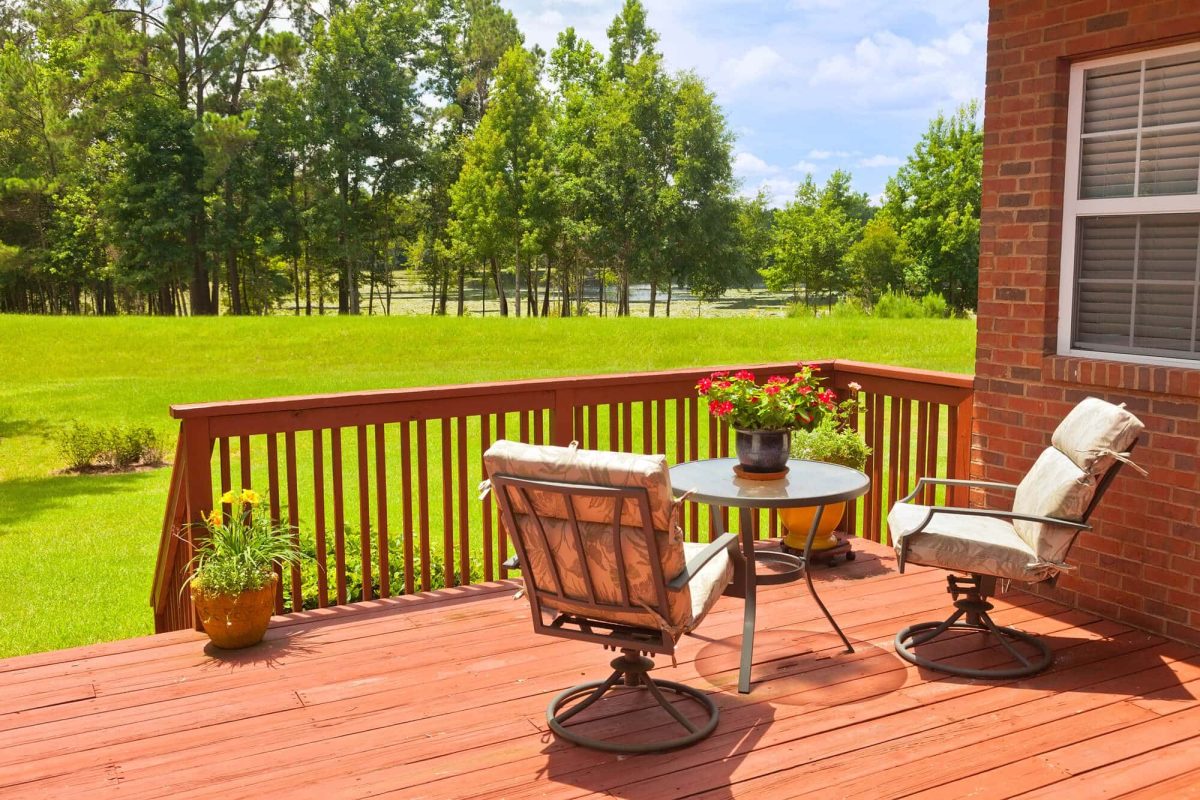
Placement
Where the ground refuses to be a patio, and where the door you actually use can reach it. On low, flat lots a deck solves levels that paving cannot, so the question is usually how high it sits and where the water underneath goes.
A deck earns its place where levels change or the ground stays soft. That is the condition it solves, and it is the first thing we look at on site.
Rain here arrives fast and heavy. What happens below the boards matters as much as what happens on them, and it is decided before the frame goes up.
A deck in full afternoon sun gets used less. Existing shade, or a pergola over part of it, changes how many months of the year it is worth walking out onto.
The deck should meet the door the household actually uses, not the one that looked tidiest on a drawing. That single decision usually sets the whole layout.
How It Is Built
In three stages, in the same order every time: a site assessment and design, then the permit, then construction with the detailing checked as it goes. Because the same team drew it, nothing is handed over half understood between two companies.
Levels, drainage and the ground the frame will stand on, then a drawing that fits the house and the way you want to use the space.
We handle the permit acquisition. It is a step most homeowners would rather not learn, and skipping it is expensive later.
The build runs to the agreed design, with quality control and inspection as part of the work rather than an afterthought at the end.
Why Build One
Because a deck turns unusable ground into a room. The weather here allows outdoor living across long stretches of the year, and a raised, level, dry surface is what makes that space somewhere people actually sit rather than walk across.
Entertaining, a barbecue, or an evening with nobody visiting at all. A deck gives the yard a floor, and a floor is what furniture and people need.
Well-designed outdoor space is one of the features buyers look for in this market. What a specific build returns depends on the house and the market at the time, so we would not put a figure on it.
Materials, styles and finishes are chosen for the site and the house. Two decks on the same street rarely want the same answer.
We choose materials that stand up to warping, rot and insect damage, because those three are what end a deck early in a long hot, wet season.
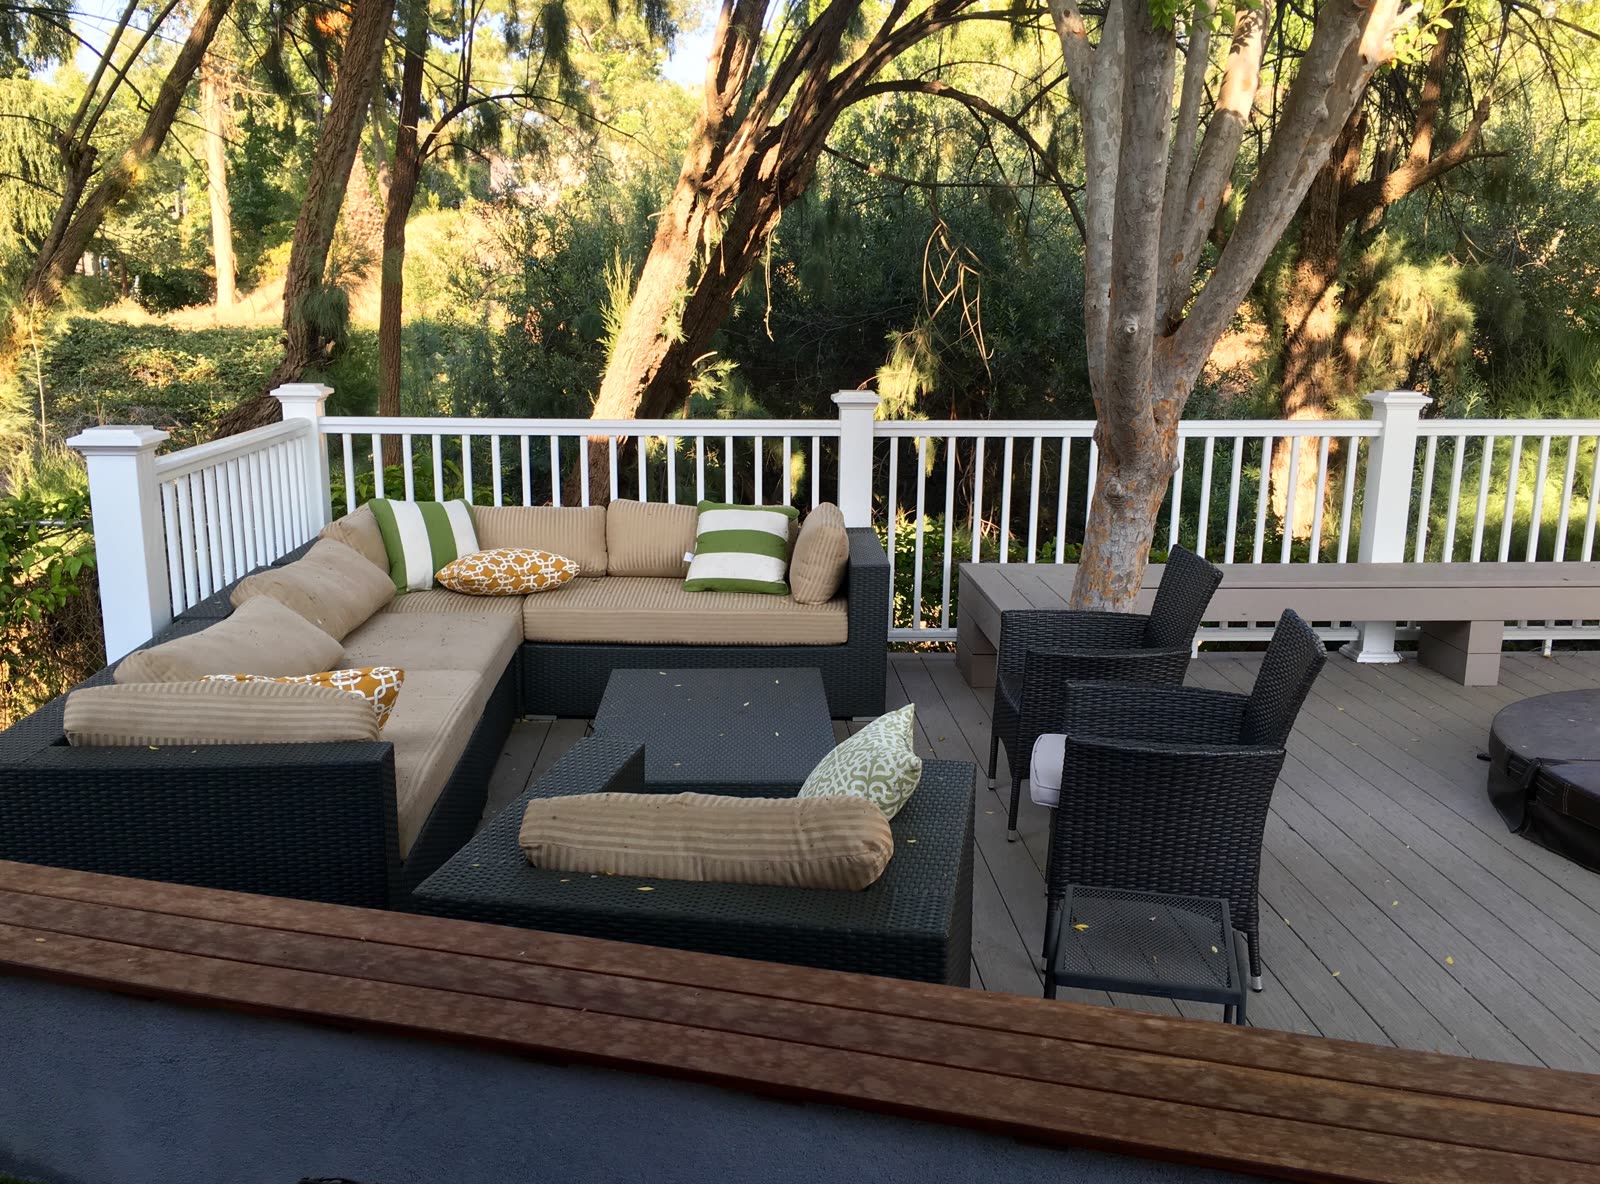
Materials
The ones chosen for moisture rather than for the sample board. Sustained humidity, heavy rain and a long hot season work on a deck all at once, so every board, fixing and finish is weighed on what it does after a few summers here.
| Part of the build | What this climate does to it | What it asks of you |
|---|---|---|
| Decking boards | Sun, rain and humidity work on the surface every month of the year. | Wood asks for regular sealing; composite asks for far less. That is the trade you are really choosing between. |
| The frame underneath | Moisture reaches the framing long before anything shows on the boards. | Nothing, once it is built right. It is the part nobody photographs and the part that fails first when it is skipped. |
| Fixings and fasteners | Small parts with large consequences, and the first things to give way in sustained damp. | Treat them as a material decision, not a detail. The cheaper option at quote stage is usually the one replaced first. |
| Footings and ground contact | Soft, low ground moves, and water finds the lowest point under the deck. | Footings and drainage settled at design stage, because both cost far more to correct once the deck is standing on them. |
| Railings and steps | They take the weather and the hands, and they are what an inspection looks at first. | Built to code and checked as part of the work, not measured afterwards. |
| Finishes and sealants | Heat and rain strip a finish faster here than in a drier state. | We tell you plainly what each option will need from you each year, before you choose it. |
Resistant is not the same as maintenance free. Composite asks less of you than wood, and neither asks nothing. We say what each one wants each year so the choice is made with that in front of you rather than after the first season.
Goes With
Most decks arrive with something else: a pergola over the seating end, a patio it steps down onto, an outdoor kitchen at one side. Drawn together they work as one space rather than as separate jobs done a year apart.
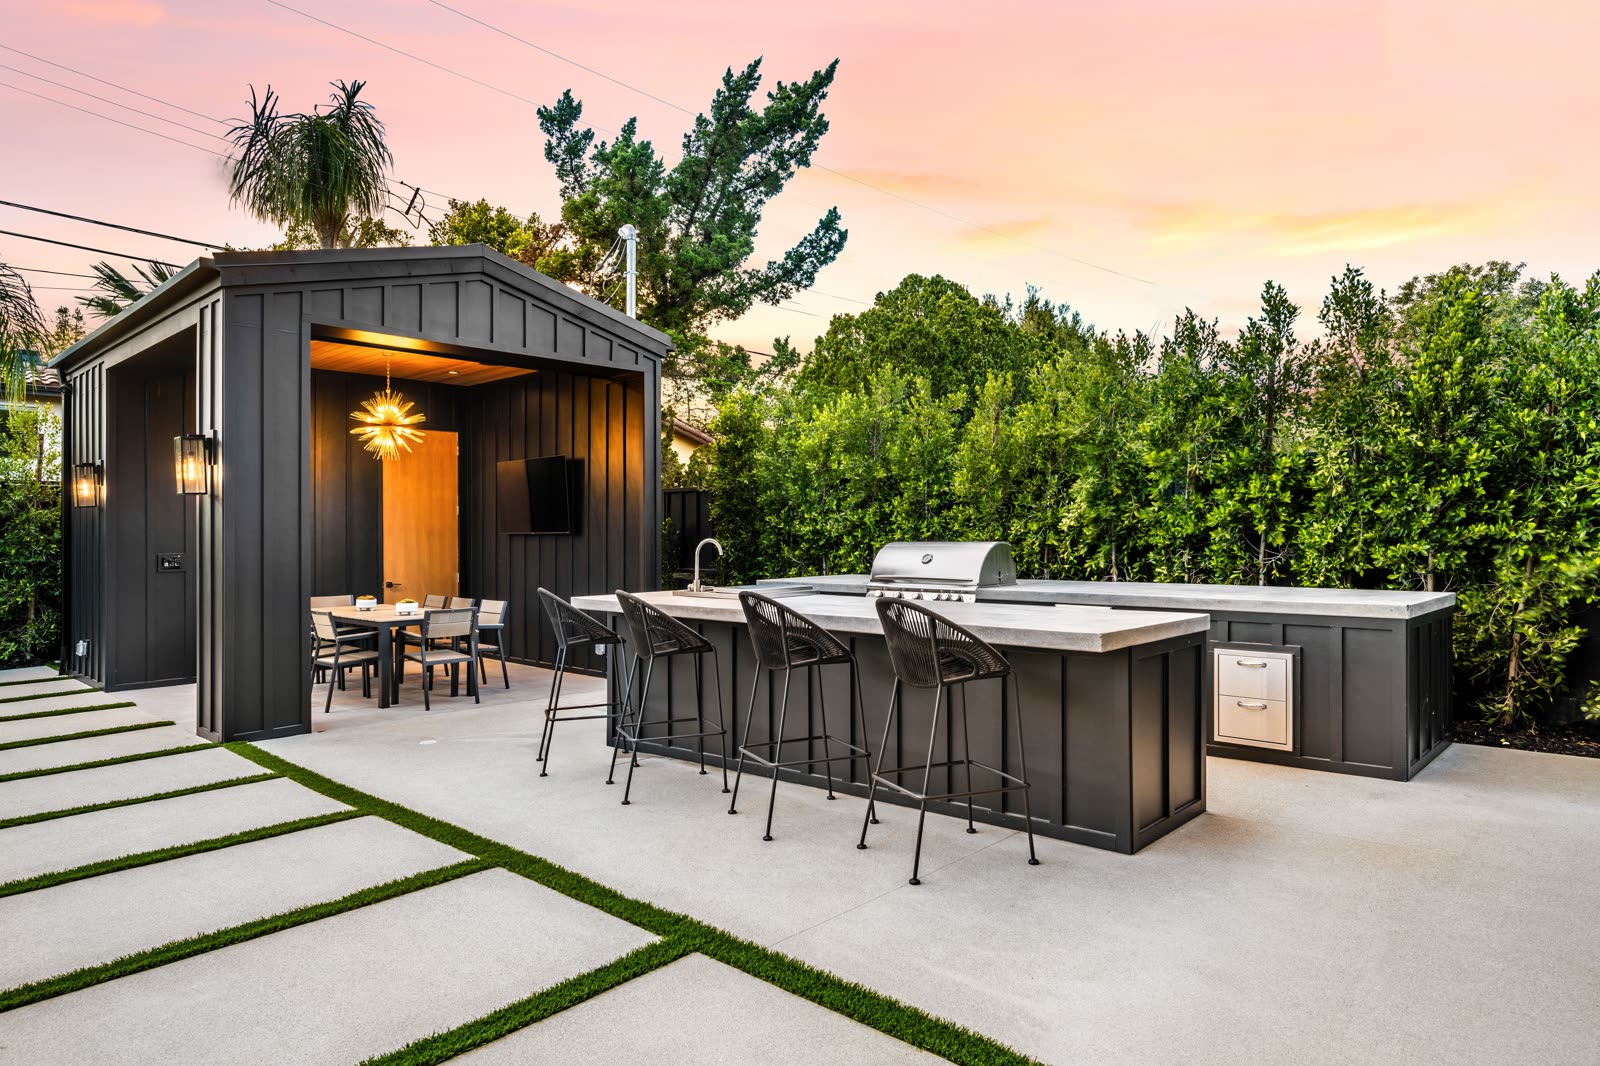
A grill, the counter and storage around it, and the gas, water and power that have to reach the island.
Learn more
Hard surfaces set to drain properly on flat ground, sized for the furniture and the number of people you want to seat.
Learn more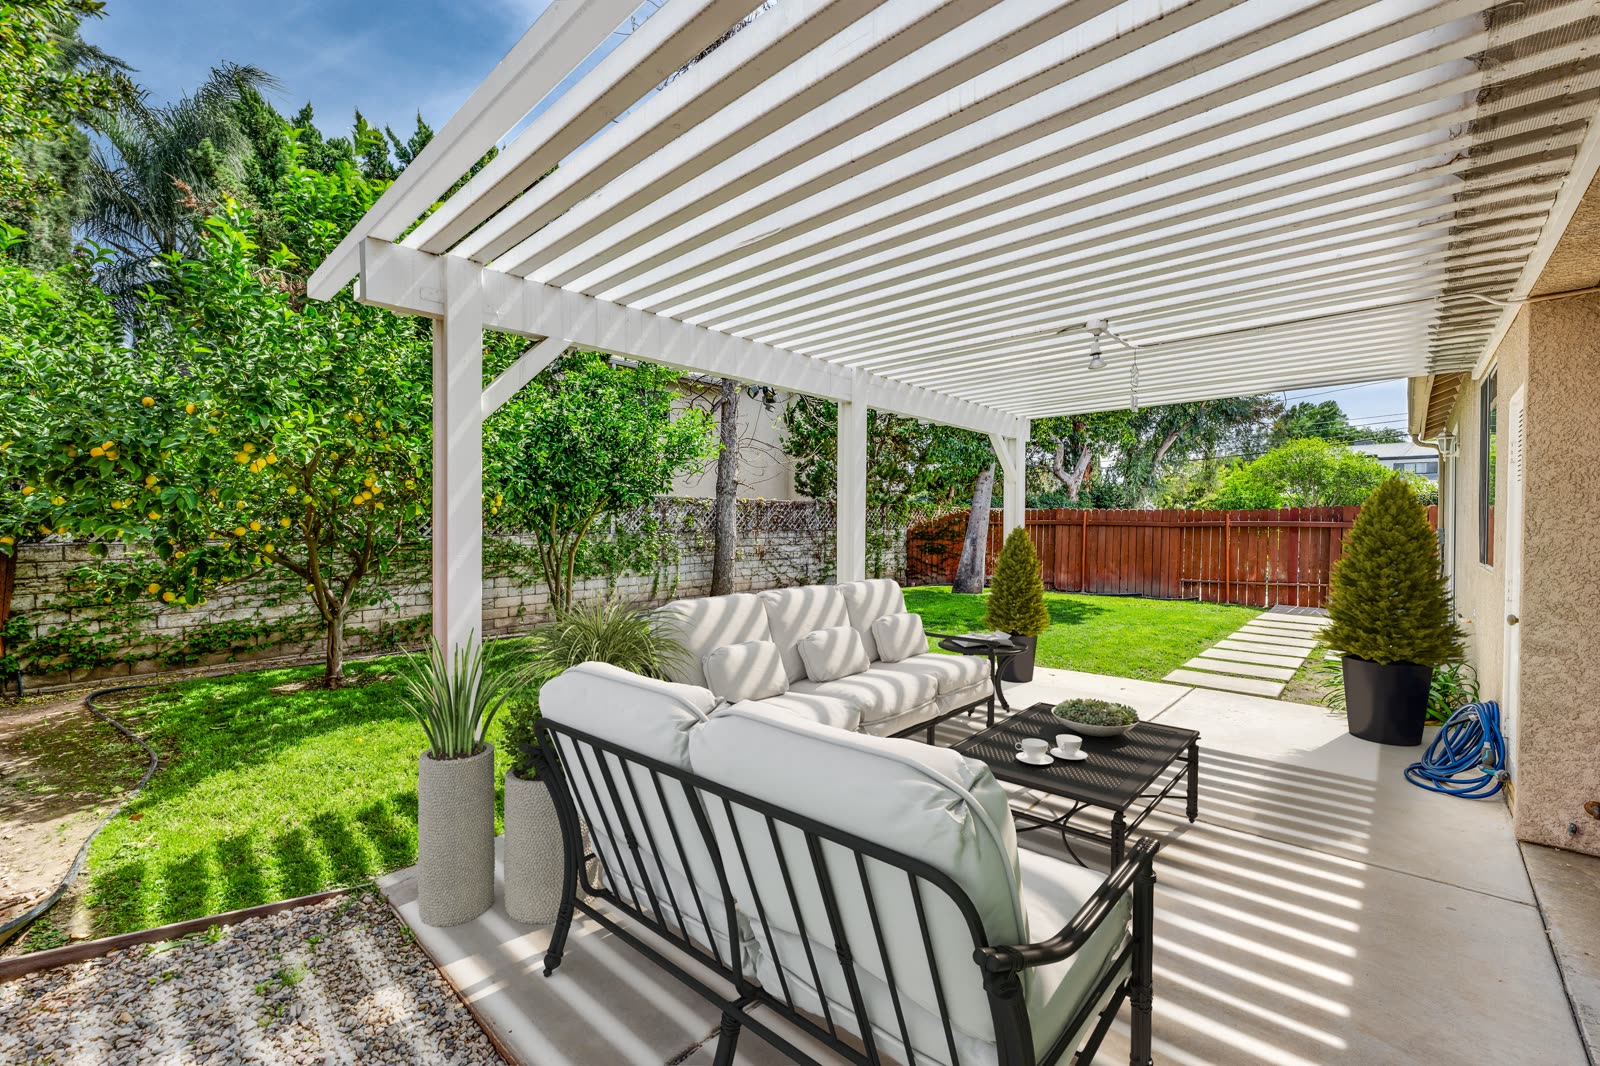
Shade where the afternoon sun makes a space unusable, set on footings that hold in this ground.
Learn more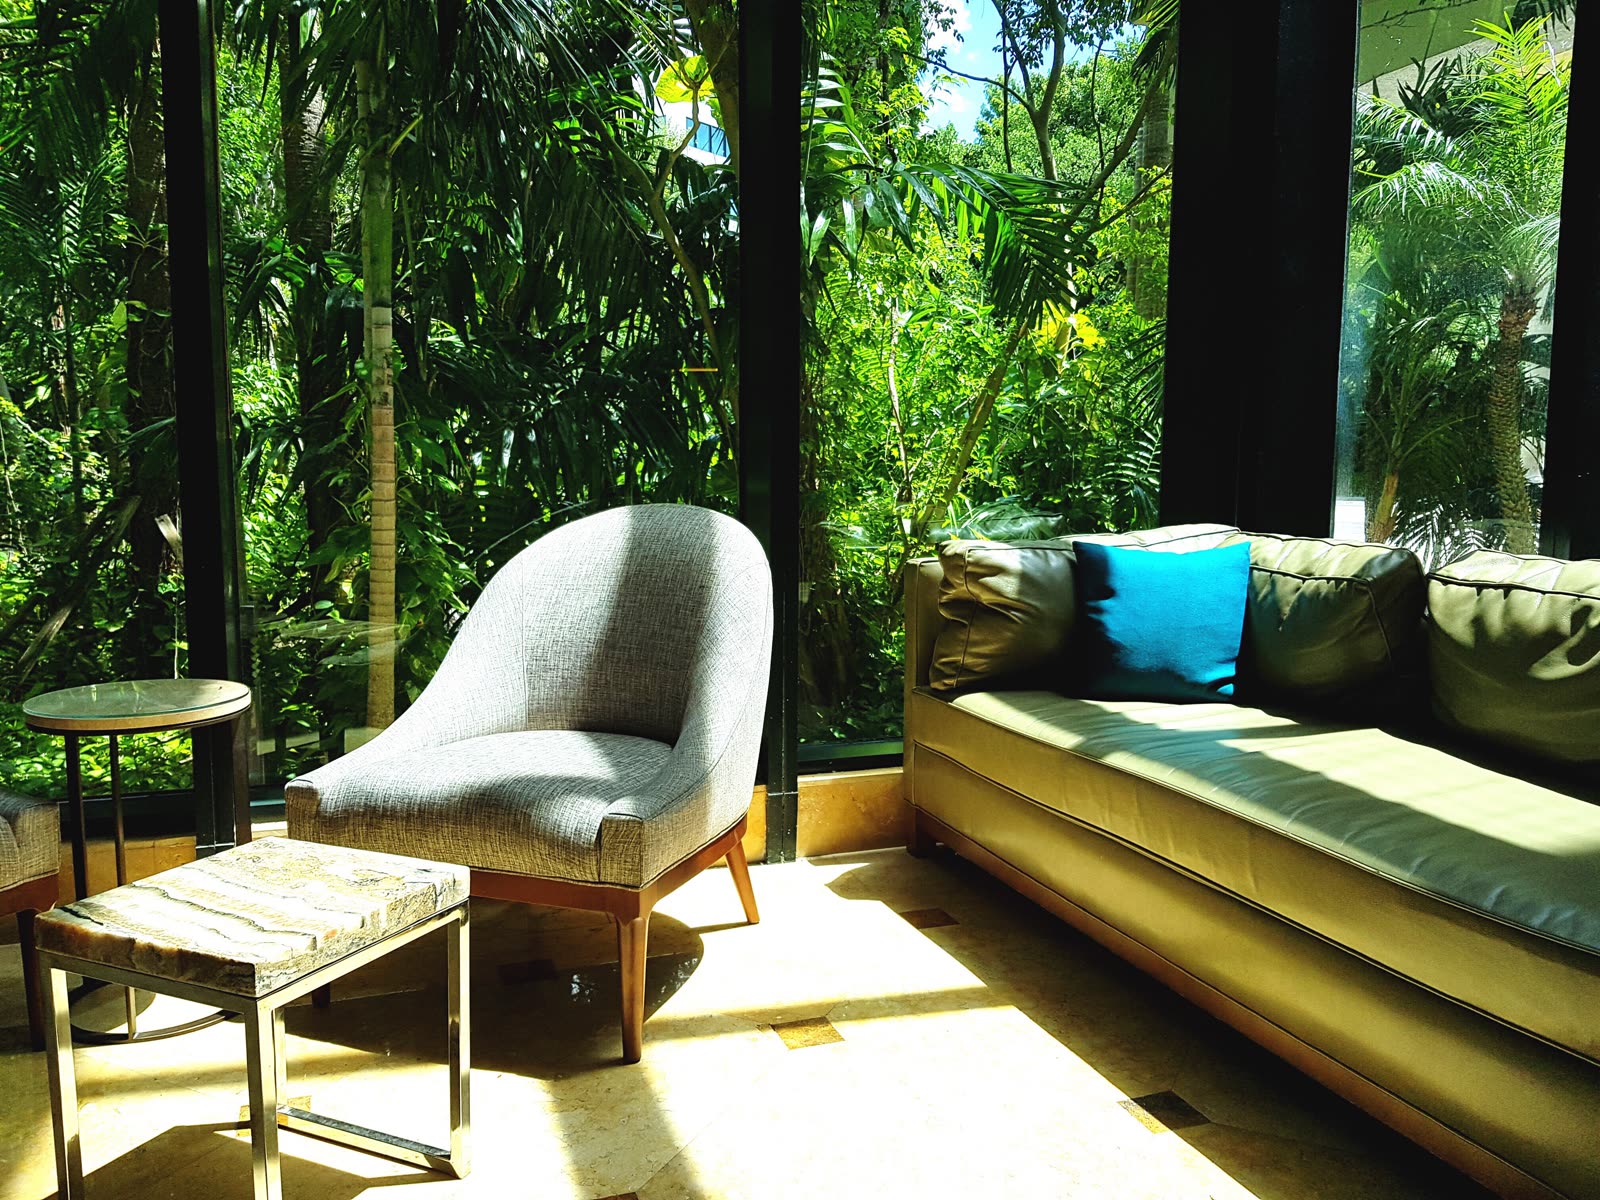
An enclosed room that keeps the daylight and the view while shutting out the heat, the rain and the insects.
Learn moreWhere We Build
All fourteen. We build across Greater New Orleans and the north shore, out to Hammond and Baton Rouge, and every service we offer is available in all of it.
Recent Work
A sample of finished outdoor living work across Greater New Orleans. Ask to see the projects closest to what you are planning and we will bring them to the consultation.
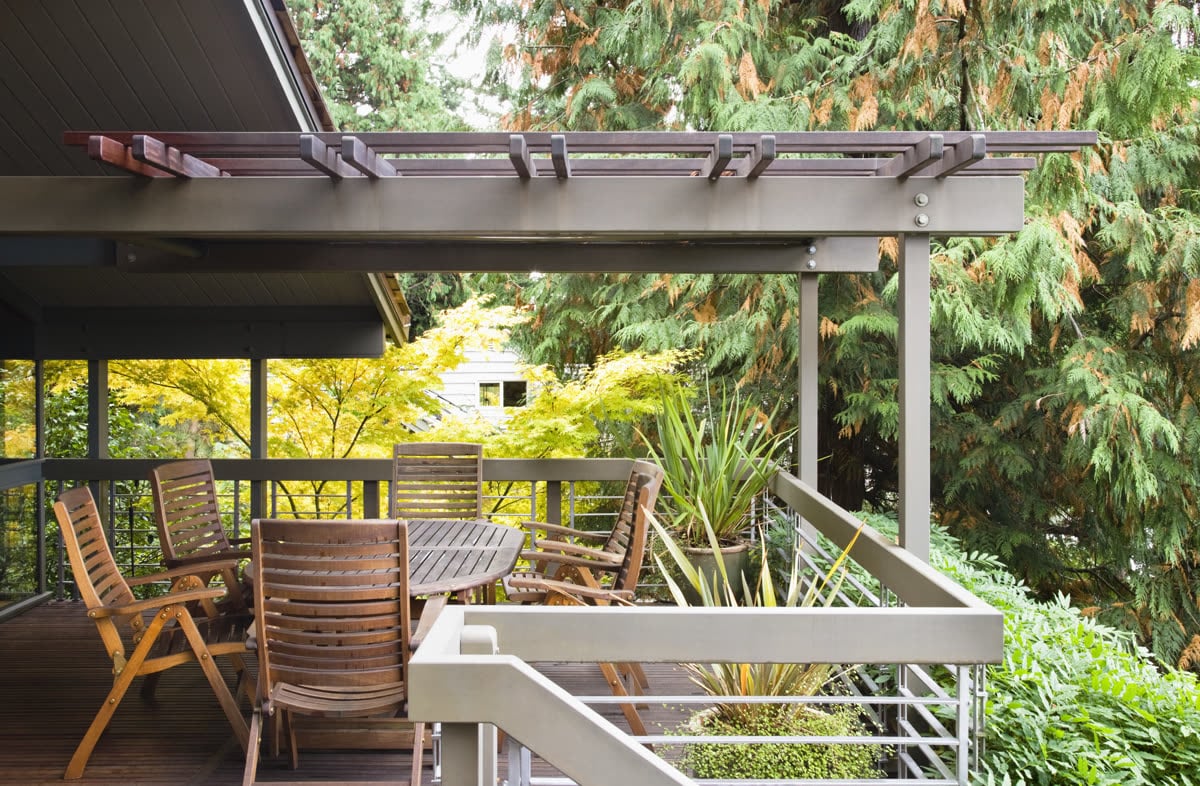 Covered deck with natural wood furniture and potted plants
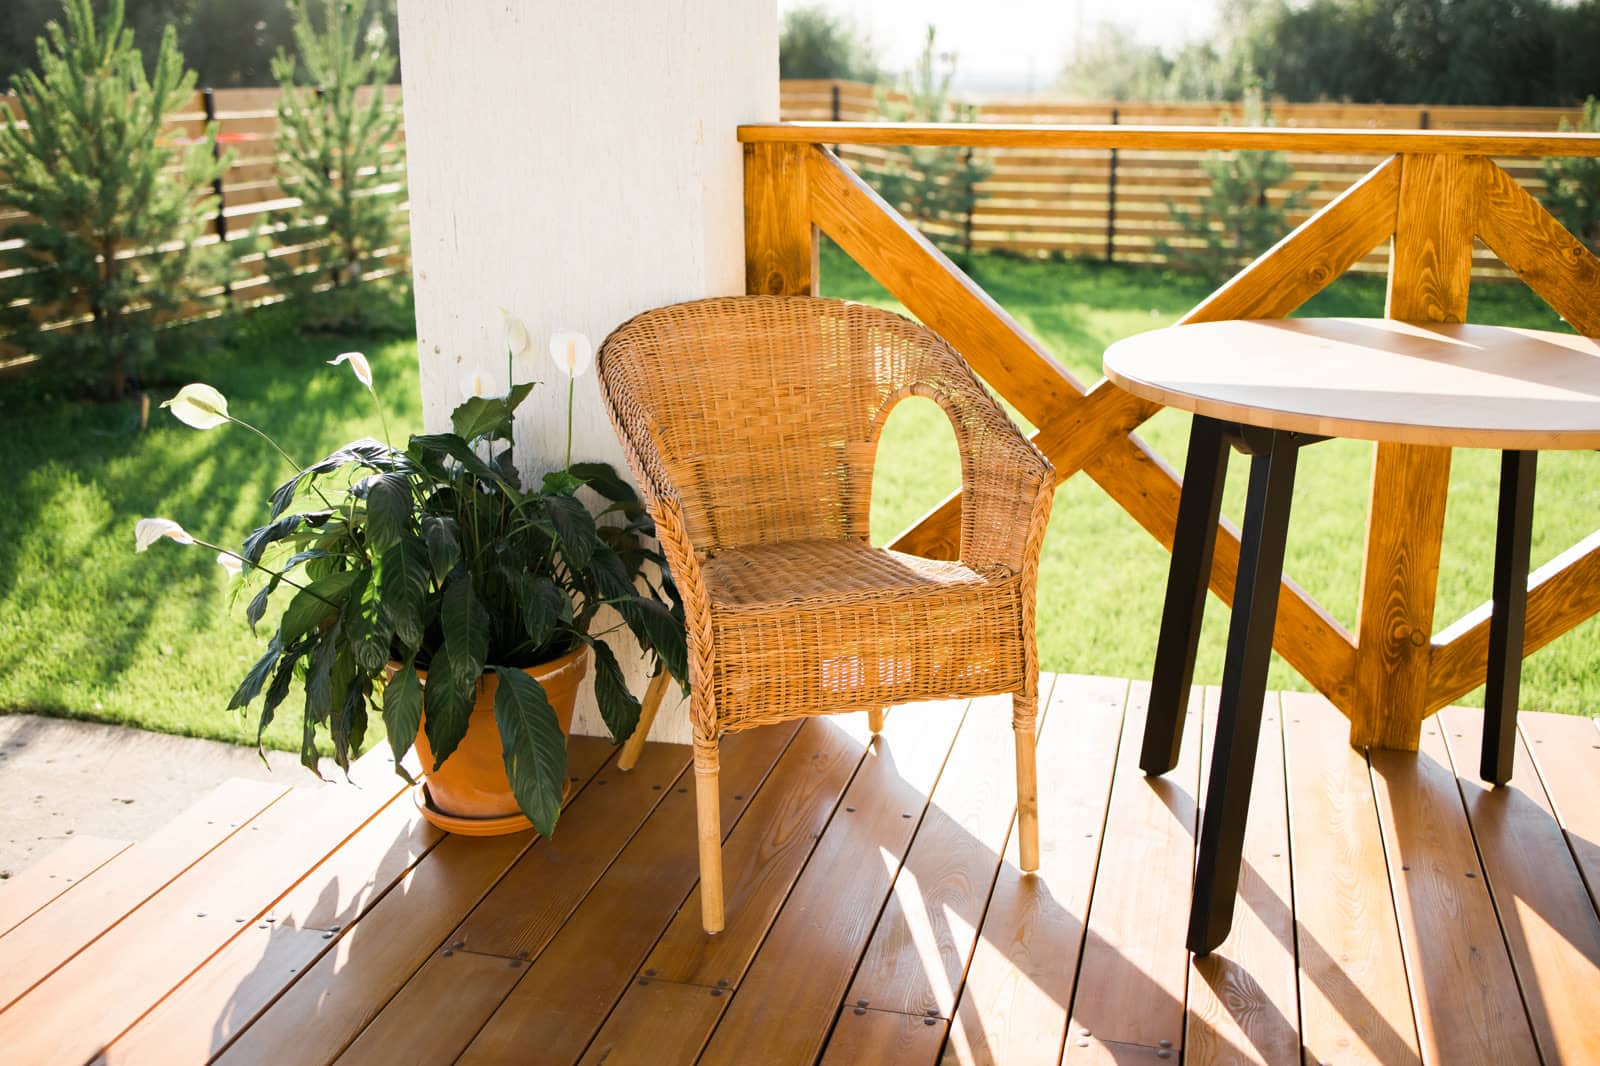 Wicker chair and a potted plant on a sunlit timber deck
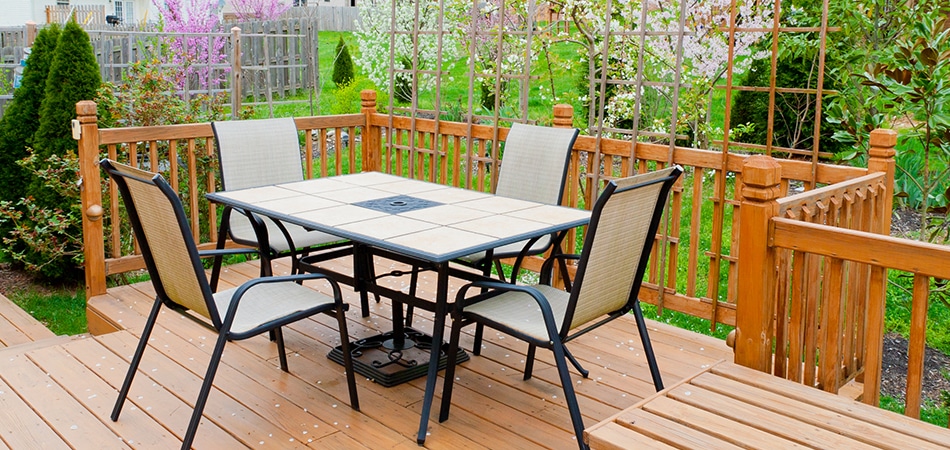 Timber deck with a dining set and a planted border behind the railing
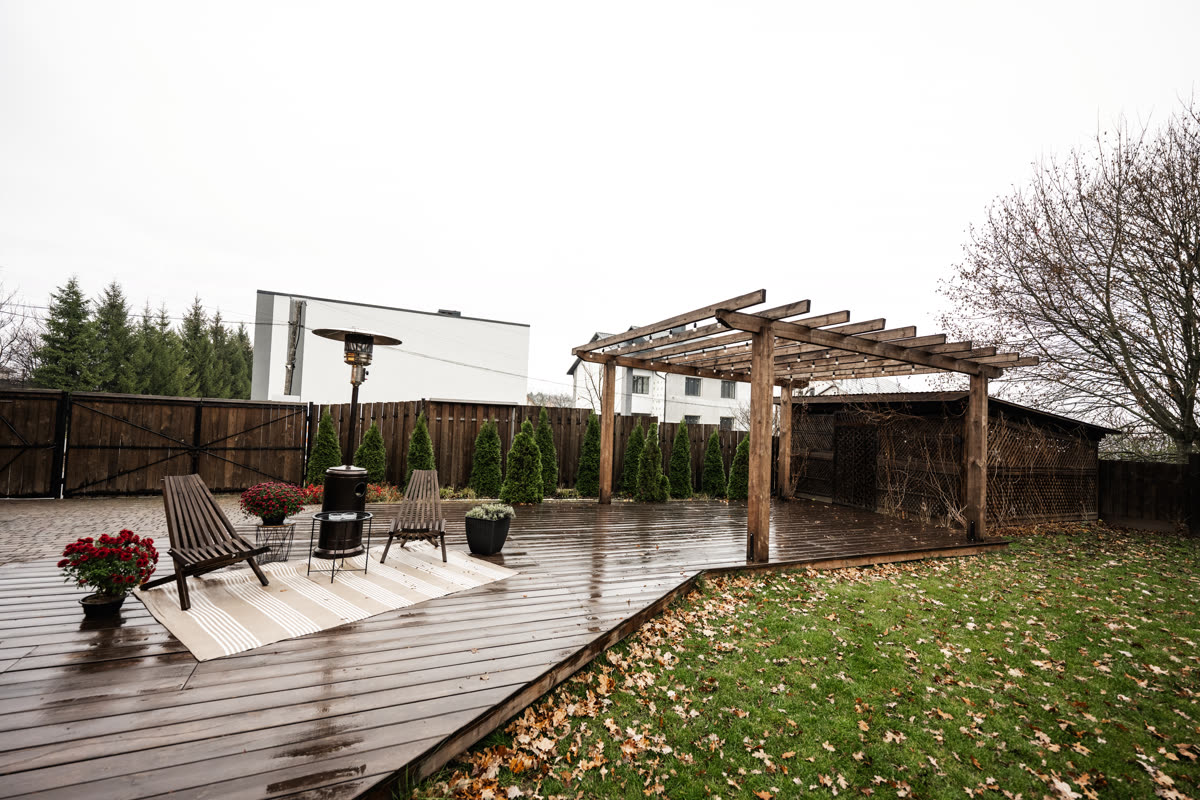 Paved patio with timber decking beside a planted garden
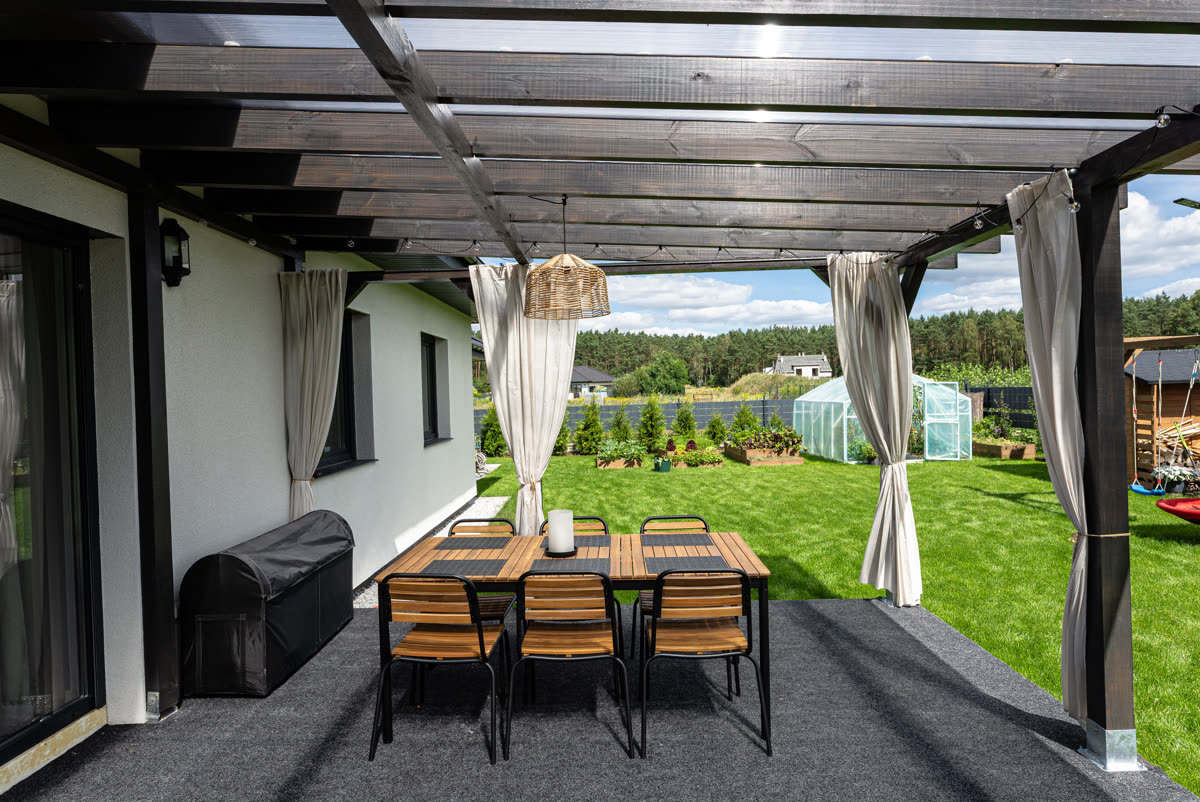 Lawn and patio furniture under a covered patio
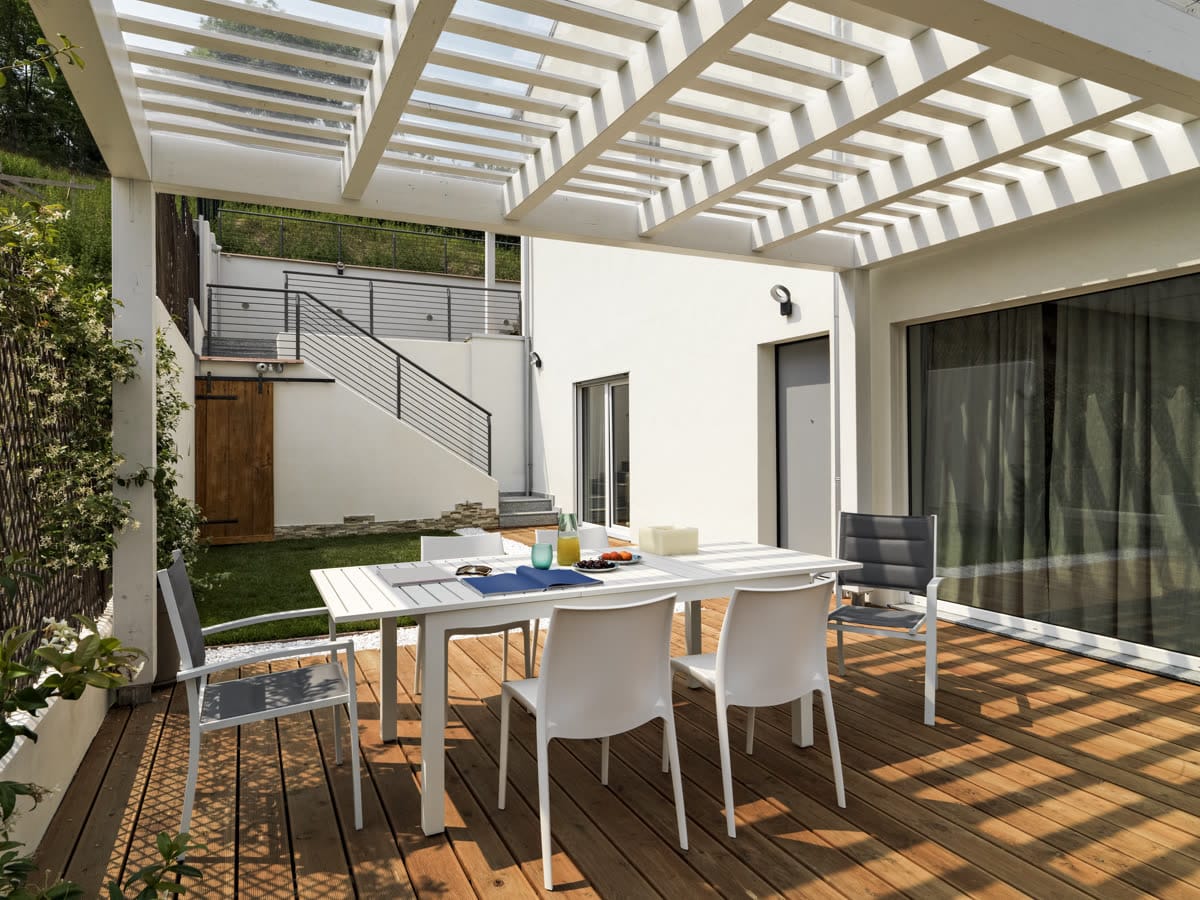 Outdoor dining space set for a meal on a sunny day
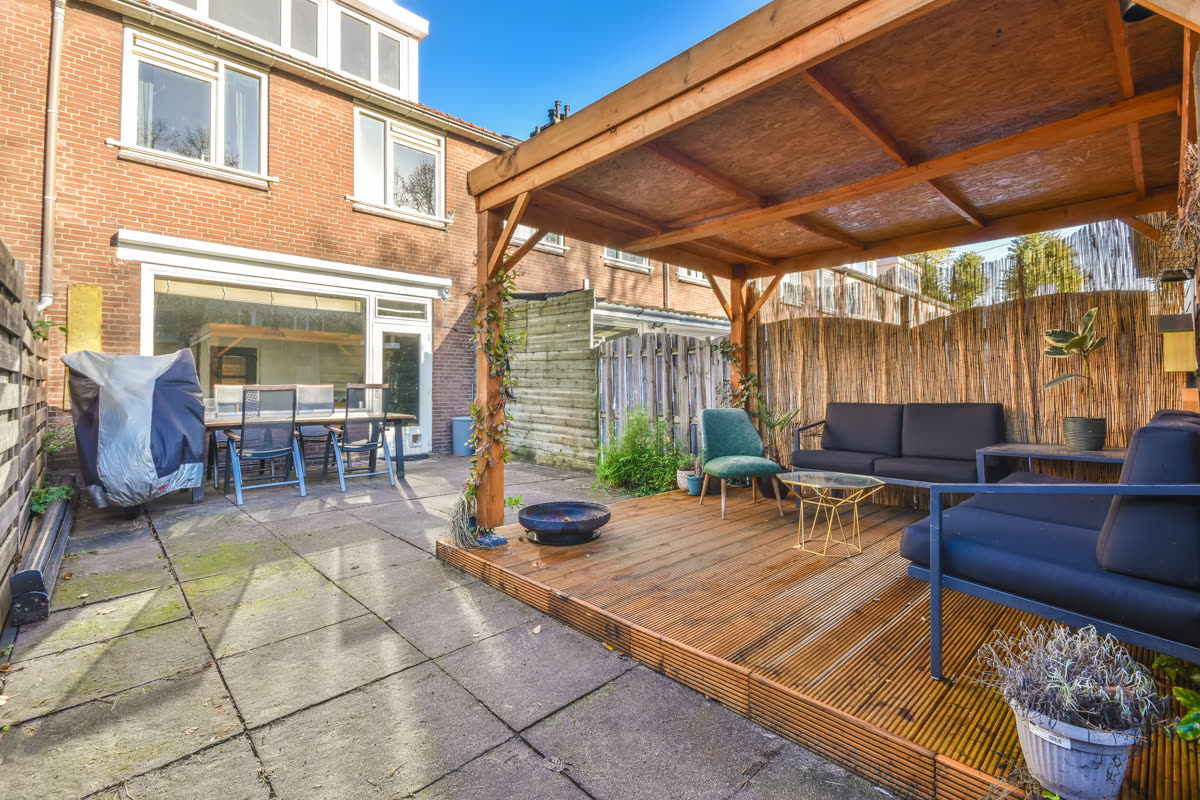 Timber pergola over a paved seating area beside a brick house
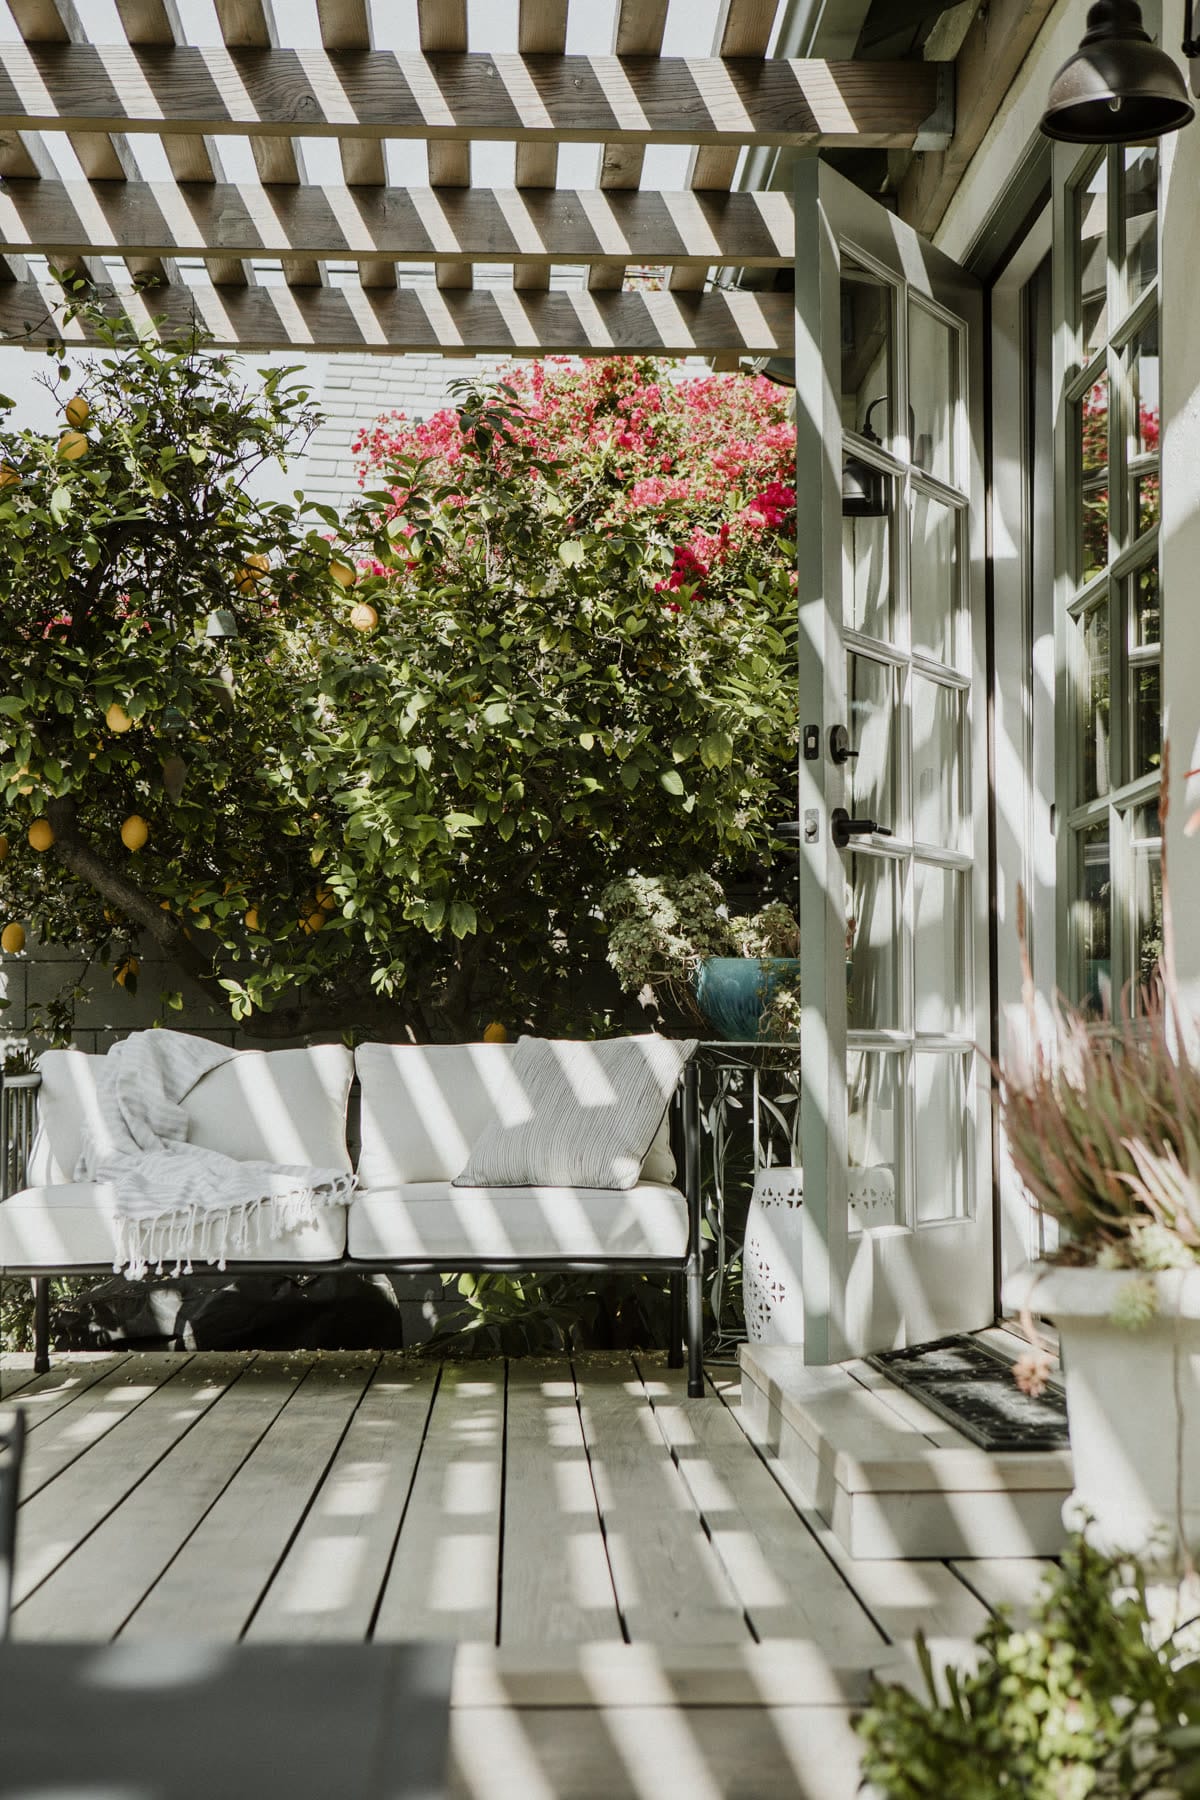 Outdoor seating area enclosed by lush foliage
Before You Call
The things New Orleans homeowners ask us most, before a first consultation.
It comes down to size, the material you choose, and how much the ground has to be worked before the frame goes up. We give a free estimate after a site visit, because a figure quoted before anyone has seen the ground is a guess rather than a price.
Permit acquisition is part of how we work, and we handle that step for you. Requirements depend on the structure and the property, which is one of the reasons the site assessment happens before anything is drawn or ordered.
Composite is built to resist rot and insects and asks less of you year to year, which is why many households here ask for it first. Wood is naturally beautiful and weathers into its own character, but it needs regular sealing to stay sound.
It depends on the size, the ground and the permit, so we give you a schedule after the site assessment rather than a number over the phone. What we can say is that the stages run in the same order on every job.
Wood wants regular cleaning and sealing to hold off rot, warping and fading. Composite wants far less, mostly cleaning. We tell you what your chosen material will ask of you each year before you commit to it.
That is usually the reason a deck is the right answer rather than a patio. Levels and footings are settled at design stage, and where the water goes underneath is decided then too rather than discovered later.
Yes, and it is easier when they are drawn together. A deck that steps down onto a patio, or carries a pergola over its seating end, reads as one space instead of two projects that happened to meet.
All fourteen cities we serve, from New Orleans and Metairie across the north shore to Hammond and Baton Rouge. Every service we offer is available across the whole area.
Next Step
Tell us where you want it and what the ground is doing, and we will tell you what is realistic on your property. The consultation and the estimate both cost nothing.
Monday to Friday, 8:00 AM to 3:00 PM