
01
Free Site Assessment and Design
We shoot the levels, find where water currently stands and work out what the levee side of the lot is doing before anything is drawn.
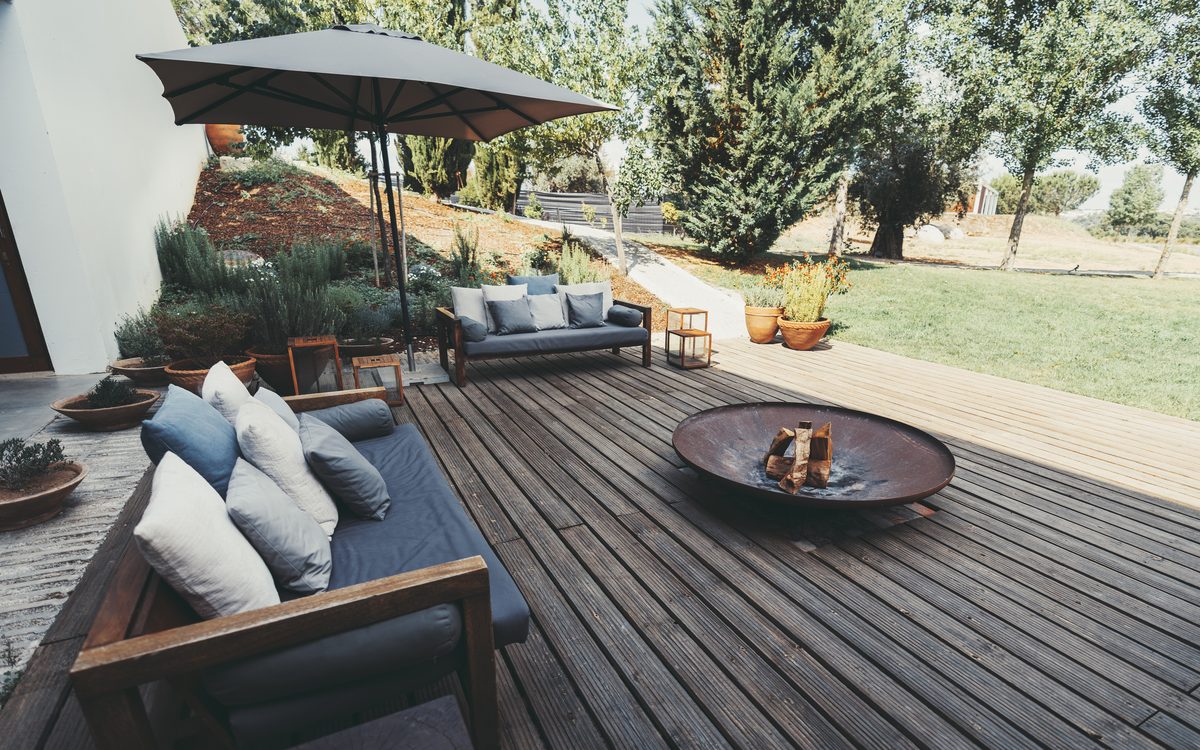
LaPlace
Decks, patios, outdoor kitchens, pergolas and sunrooms, drawn and built by one team. Ten feet above sea level on the east bank, twenty-five miles up river from New Orleans.
What You Get
A free estimate after a site visit, and a design drawn for what is actually under your lot. Ten feet above sea level on the east bank, twenty-five miles up river from New Orleans. Everything else on the project is planned after that question is settled.
We walk the lot, take the levels off the levee side and give you a figure built from what is actually there. No charge, and nothing owed afterwards.
River-bank flat, and what falls stays until the levels move it. The drainage design carries the whole project here. We settle that before a surface or a material is chosen.
Residential License # 890459 and Commercial License # 3667, and the same licences cover every parish along the river we work in.
The person who reads the levels is the person who sets the footings. On ground this flat that single fact decides whether the finished surface drains.
River-bank damp reaches a structure from underneath first, so the framing and the fixings are specified before anyone talks about the surface.
We work Monday to Friday, 8:00 AM to 3:00 PM. US-61 and Interstate 10 both run through, so reaching a LaPlace job takes about as long as reaching one in Kenner.
Why People Call
Usually because the yard stopped draining and then stopped being used. River-bank flat, and what falls stays until the levels move it. The drainage design carries the whole project here.
River-bank flat, and what falls stays until the levels move it. The drainage design carries the whole project here. It is the single most common reason a yard here goes unused.
This is the Andouille Capital of the World, and outdoor cooking is not a trend in LaPlace so much as a habit. Shade is usually what unlocks the rest of the yard.
On low ground the framing goes before the boards do, and by the time a deck feels wrong underfoot the structure is usually the work.
Cooking indoors while everyone sits out on the levee side puts the host in the wrong room, and an outdoor kitchen is what fixes it.
Buyers along the river look closely at what a yard does in heavy rain, and a surface that visibly drains is worth more than one that does not.
Roots lift paving and beds drain onto surfaces they were never meant to reach, which on flat ground undoes the falls you paid for.
Cracked concrete and sunken pavers on this ground are almost always a base problem rather than a surface one.
A space you cross wet grass to reach does not get used, and on flat ground the grass stays wet for a while.
Furniture crowded into the one corner that stays dry is a layout problem, not a furniture problem. LaPlace grew along the railroad and the River Road after 1883, so lot depth and setback change noticeably as you move away from the river.
What We Build
All five, across the whole of LaPlace and the communities beside it. This is the Andouille Capital of the World, and outdoor cooking is not a trend in LaPlace so much as a habit. Most river-side projects end up combining two of them, and drawn together they share one base.
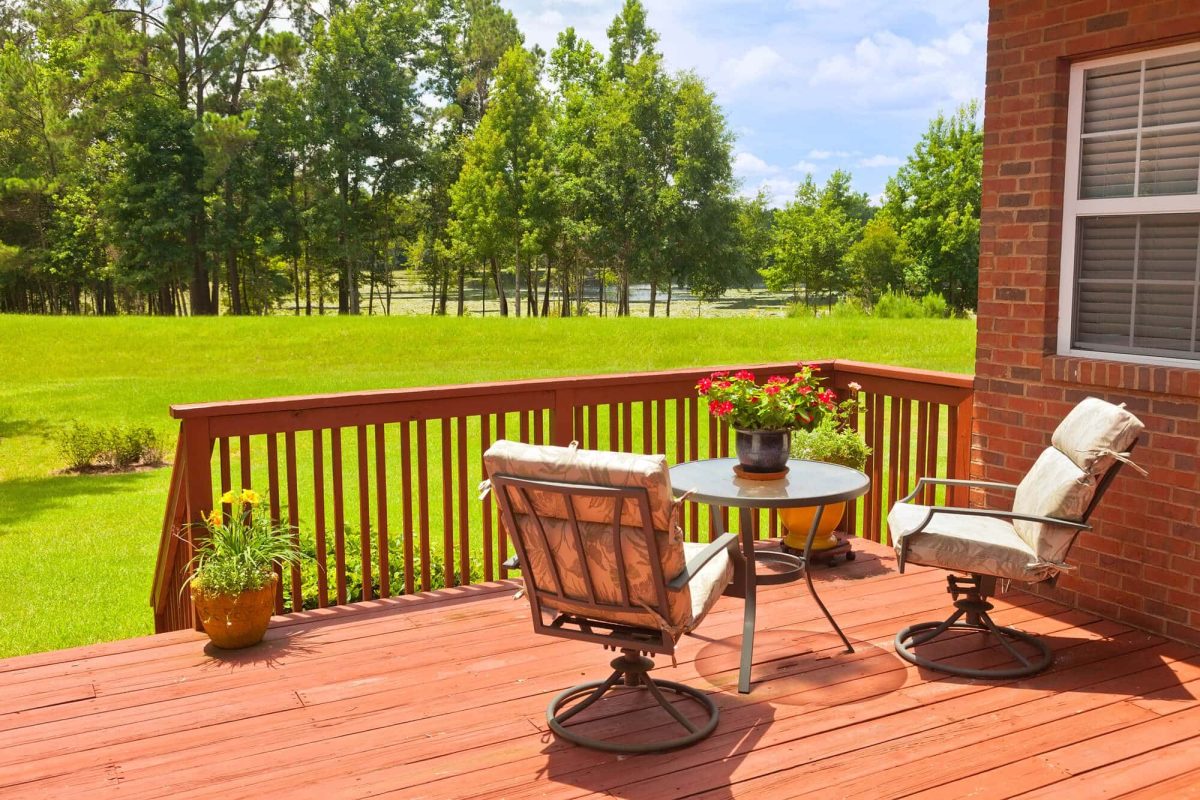
Outdoor Home Decks in LaPlace. A level, usable surface where the ground will not cooperate, with the upkeep of wood and composite weighed against this climate.
Learn more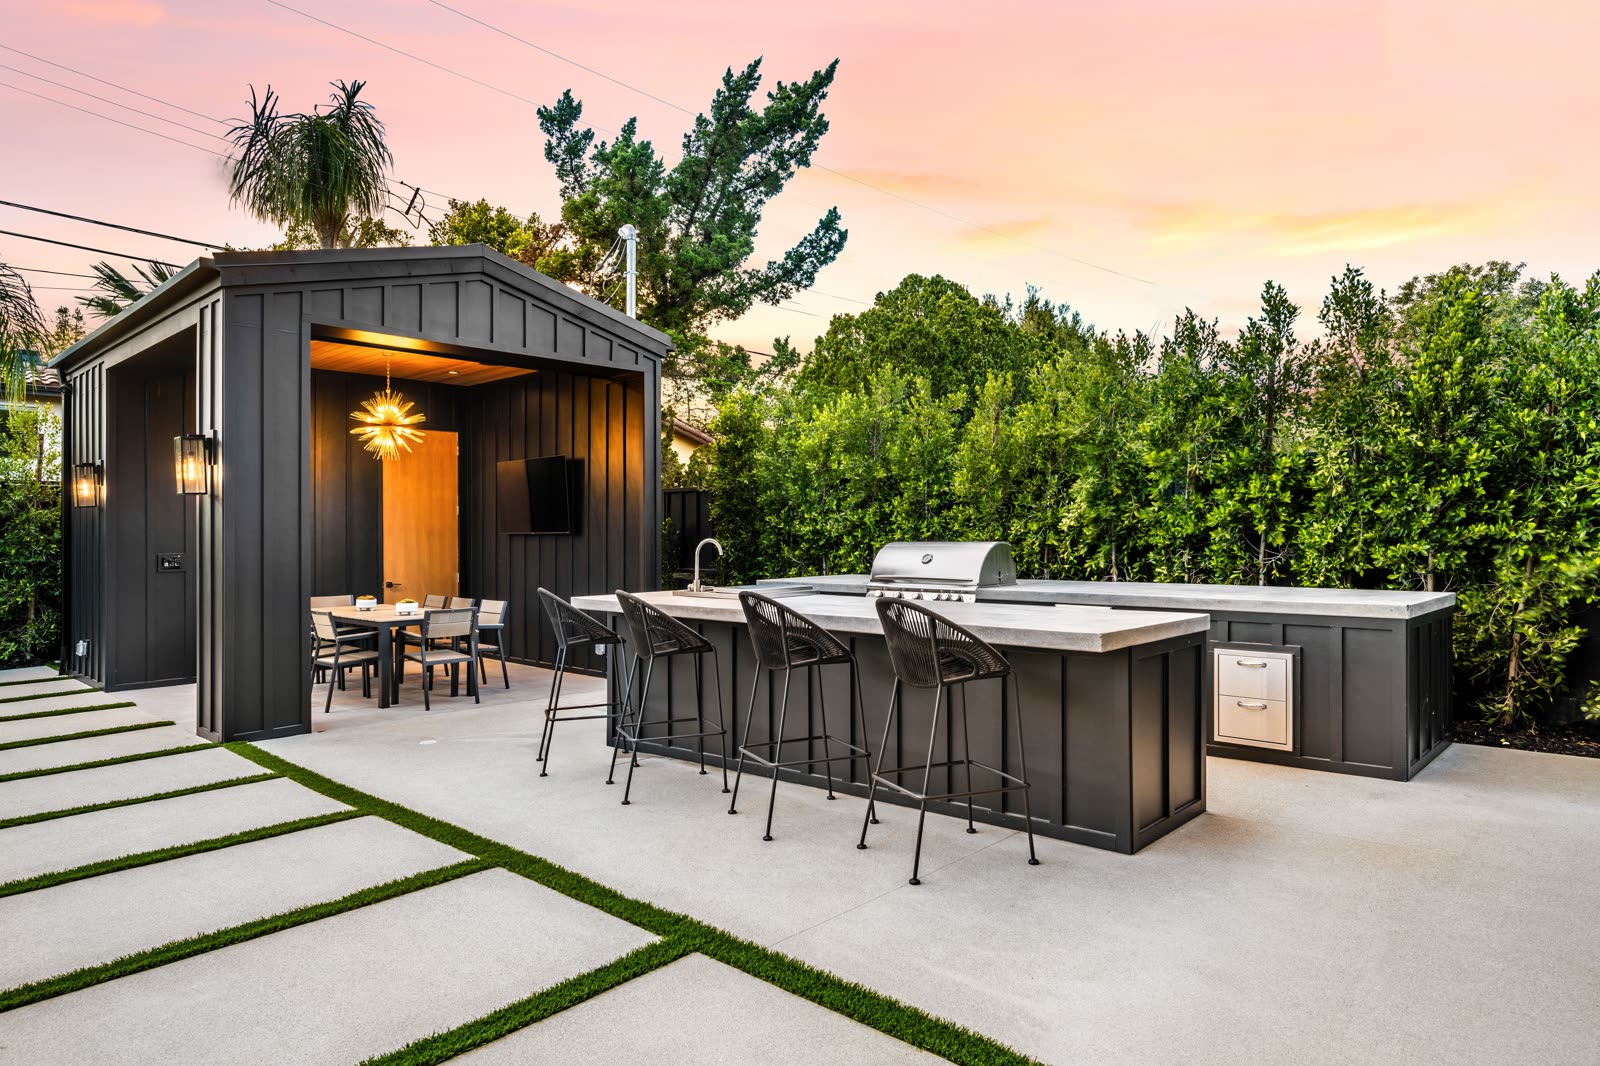
Outdoor Kitchens in LaPlace. A grill, the counter and storage around it, and the gas, water and power that have to reach the island.
Learn more
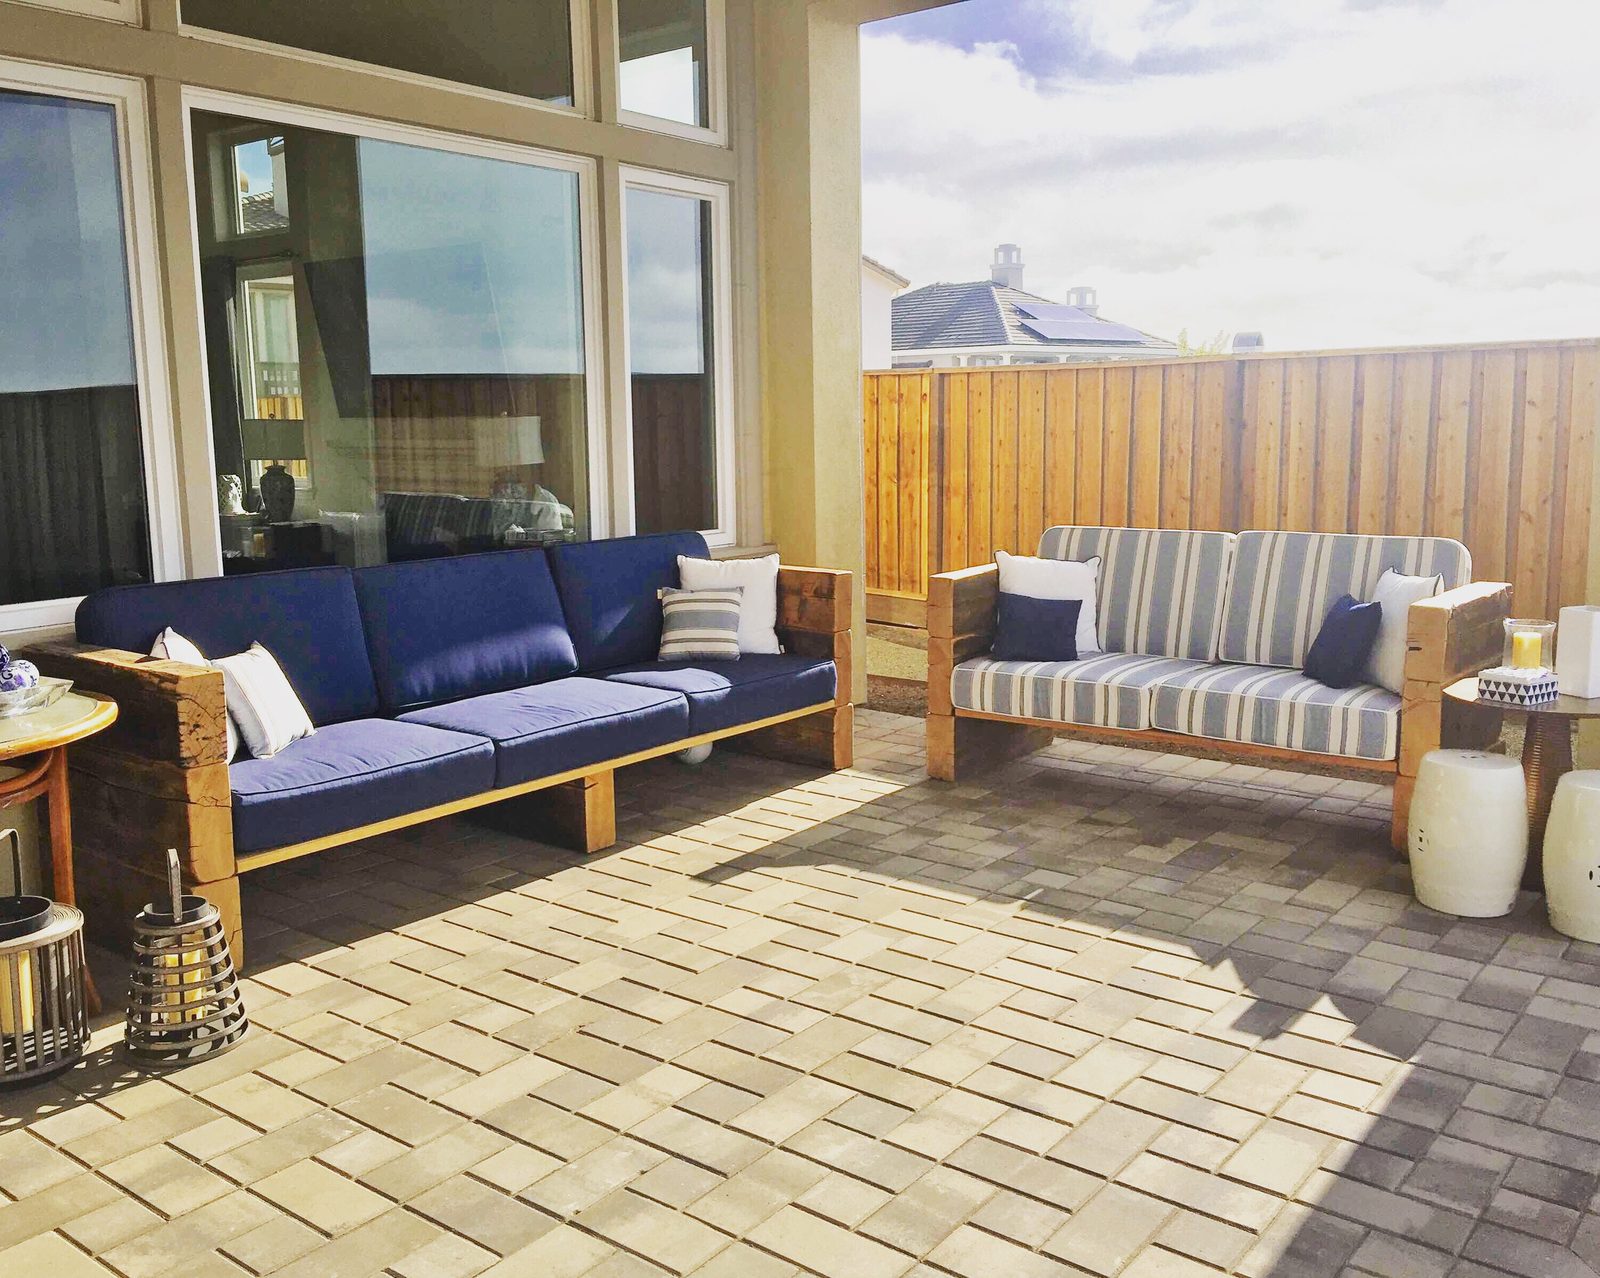
Patios in LaPlace. Hard surfaces set to drain properly on flat ground, sized for the furniture and the number of people you want to seat.
Learn more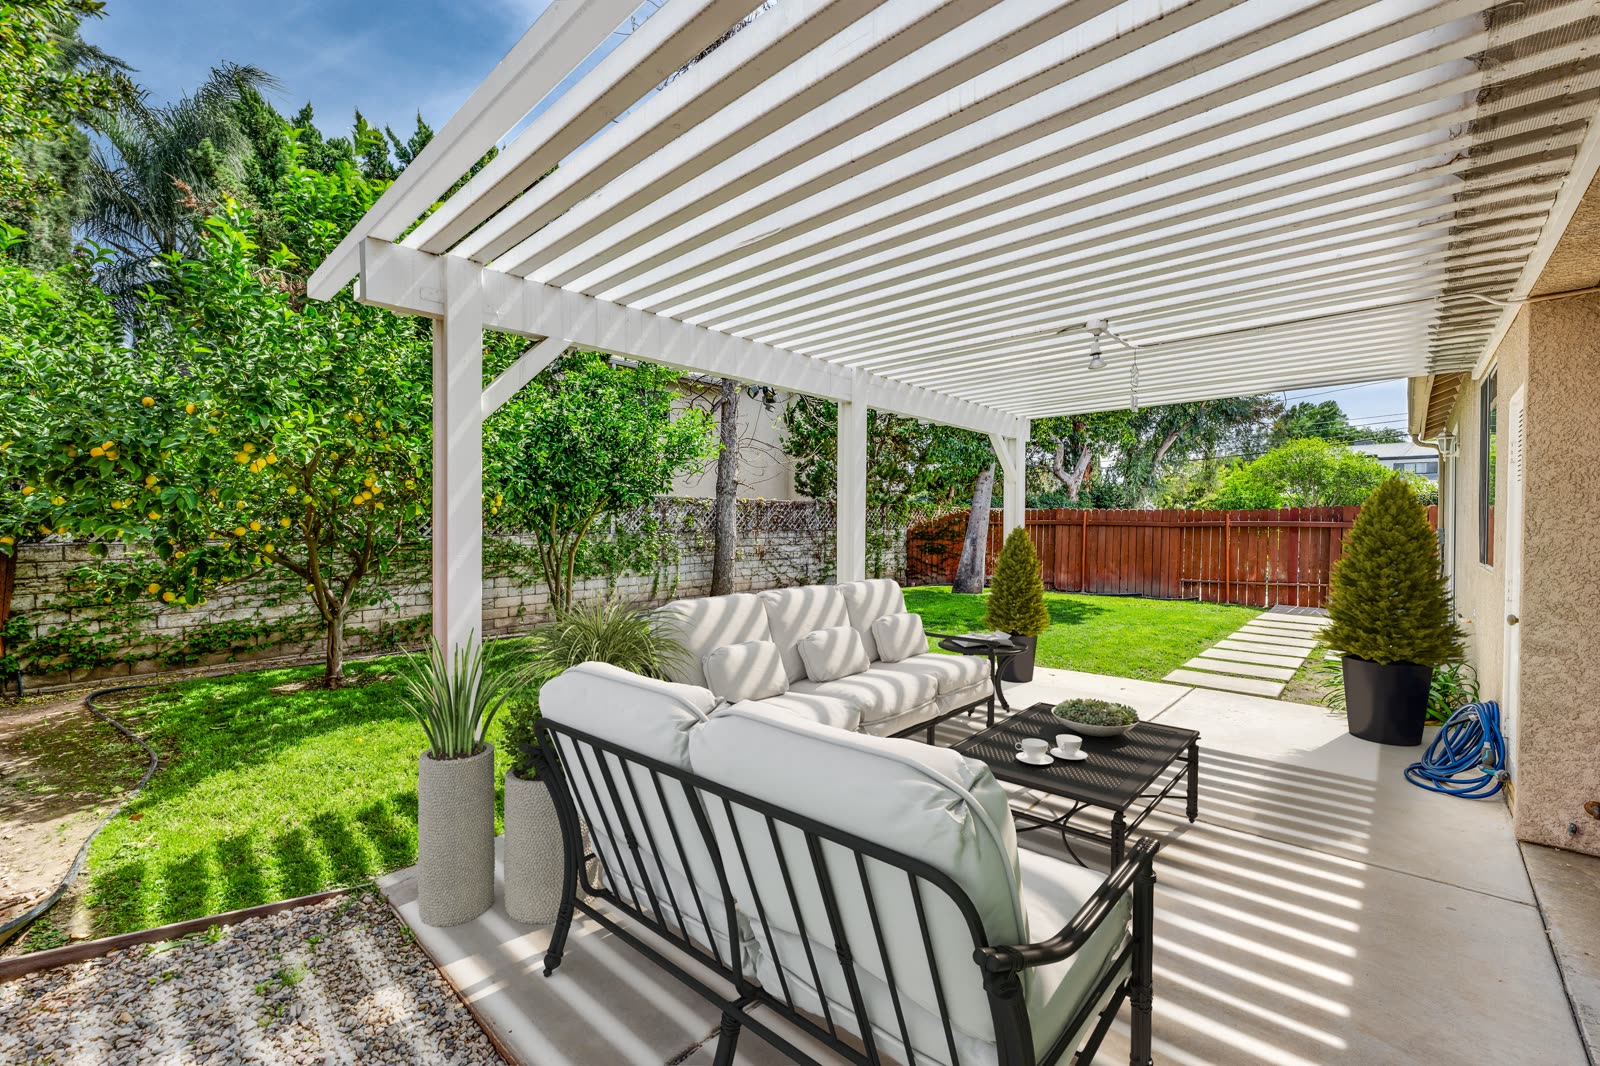
Pergolas and Gazebos in LaPlace. Shade where the afternoon sun makes a space unusable, set on footings that hold in this ground.
Learn more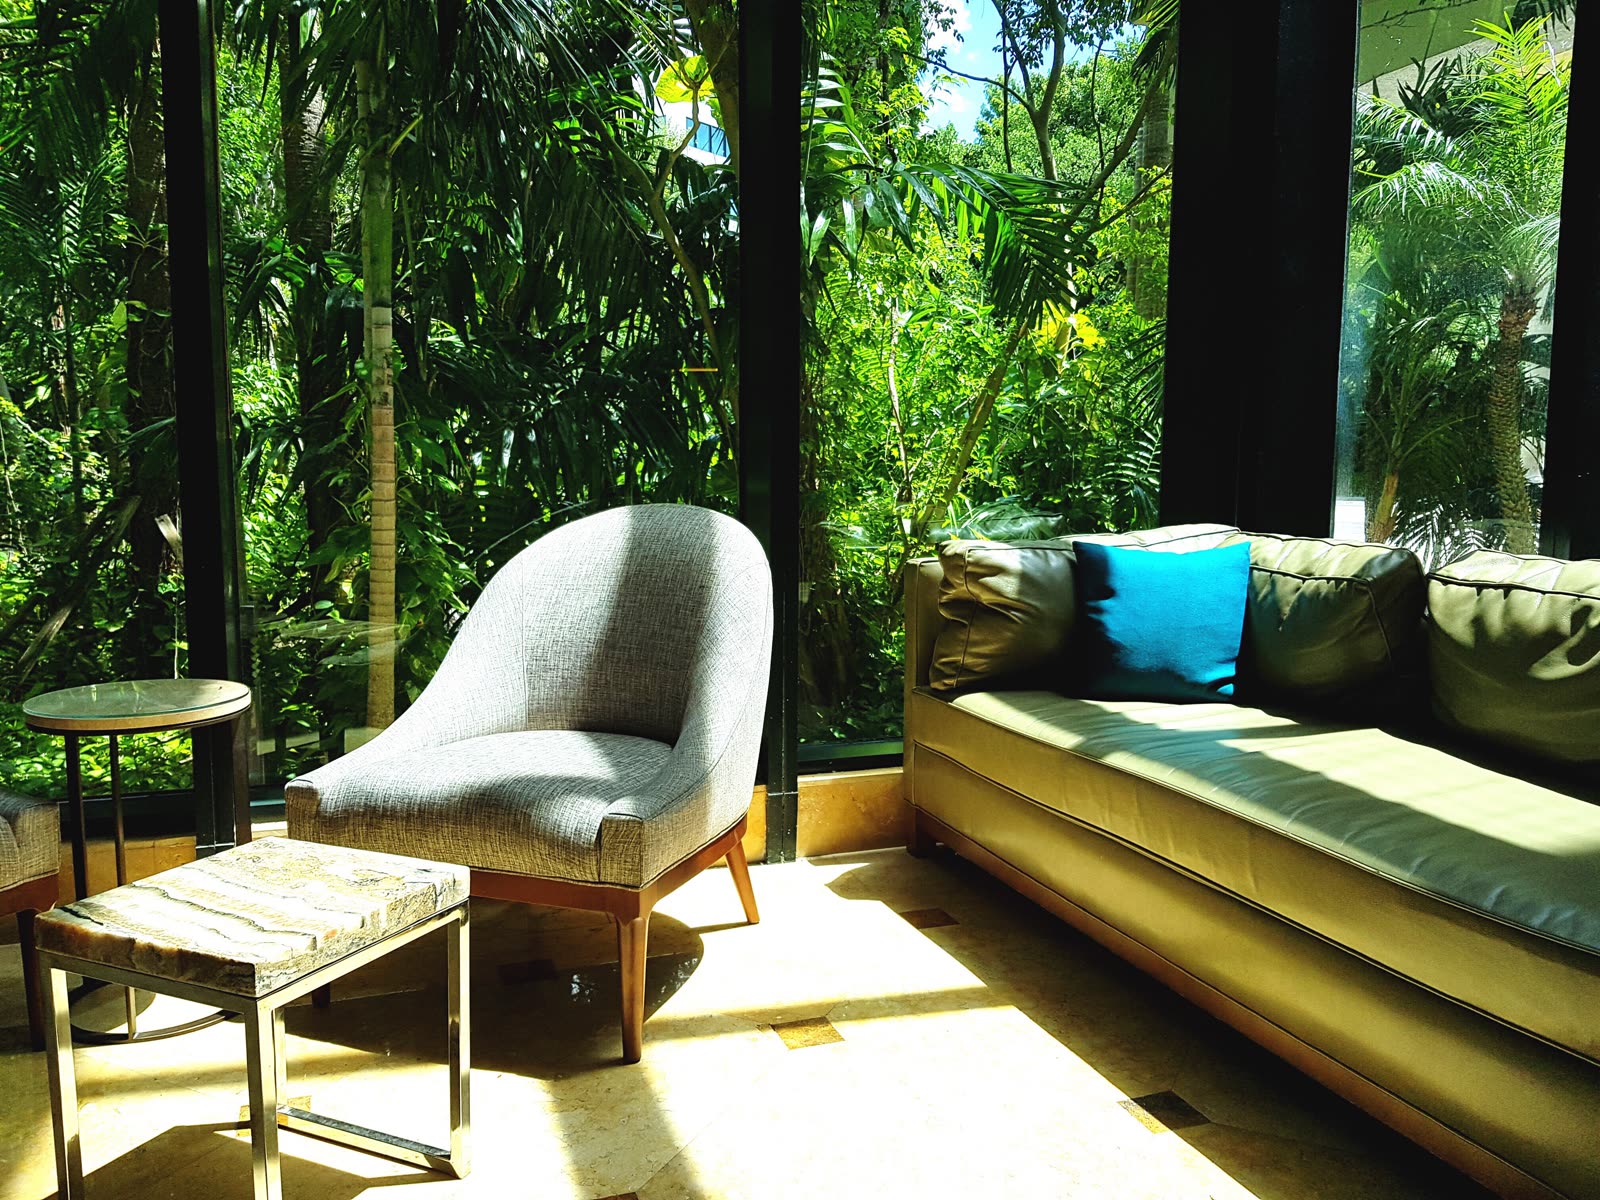
Sunroom in LaPlace. An enclosed room that keeps the daylight and the view while shutting out the heat, the rain and the insects.
Learn more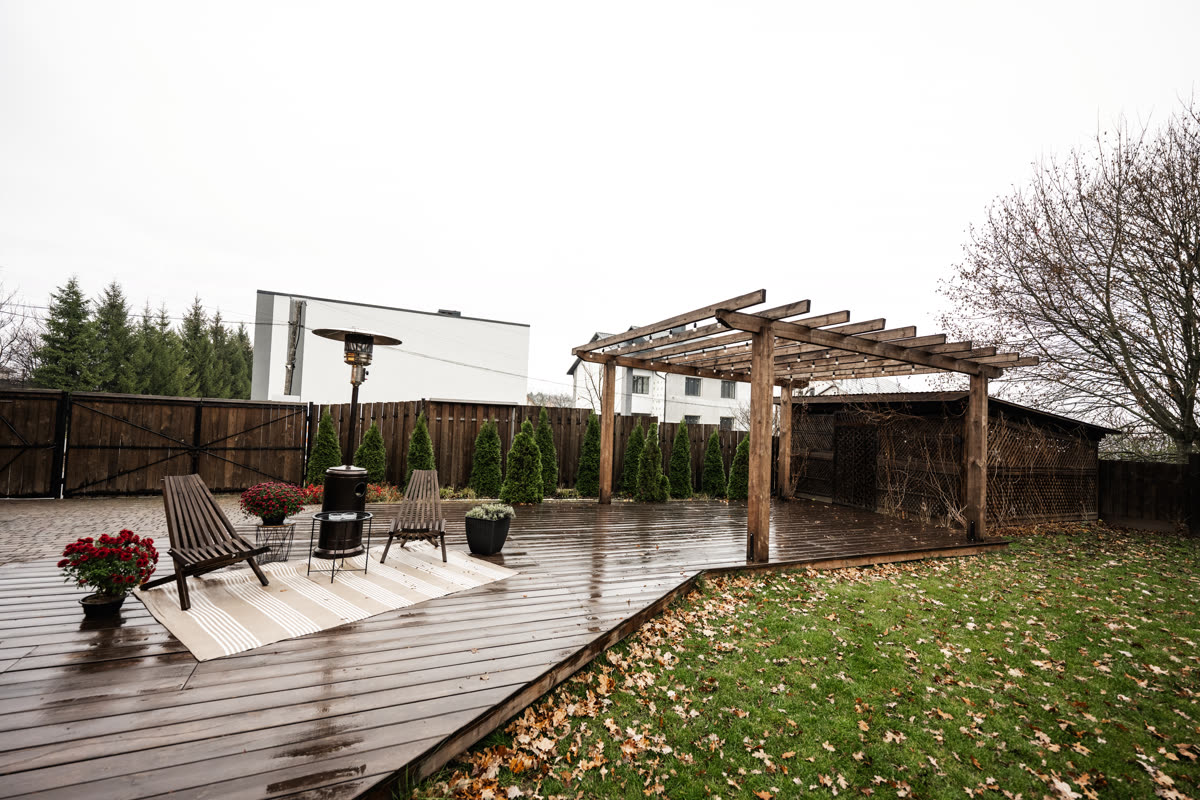
The full list of the fourteen cities we design and build in, from Greater New Orleans across the north shore.
Learn more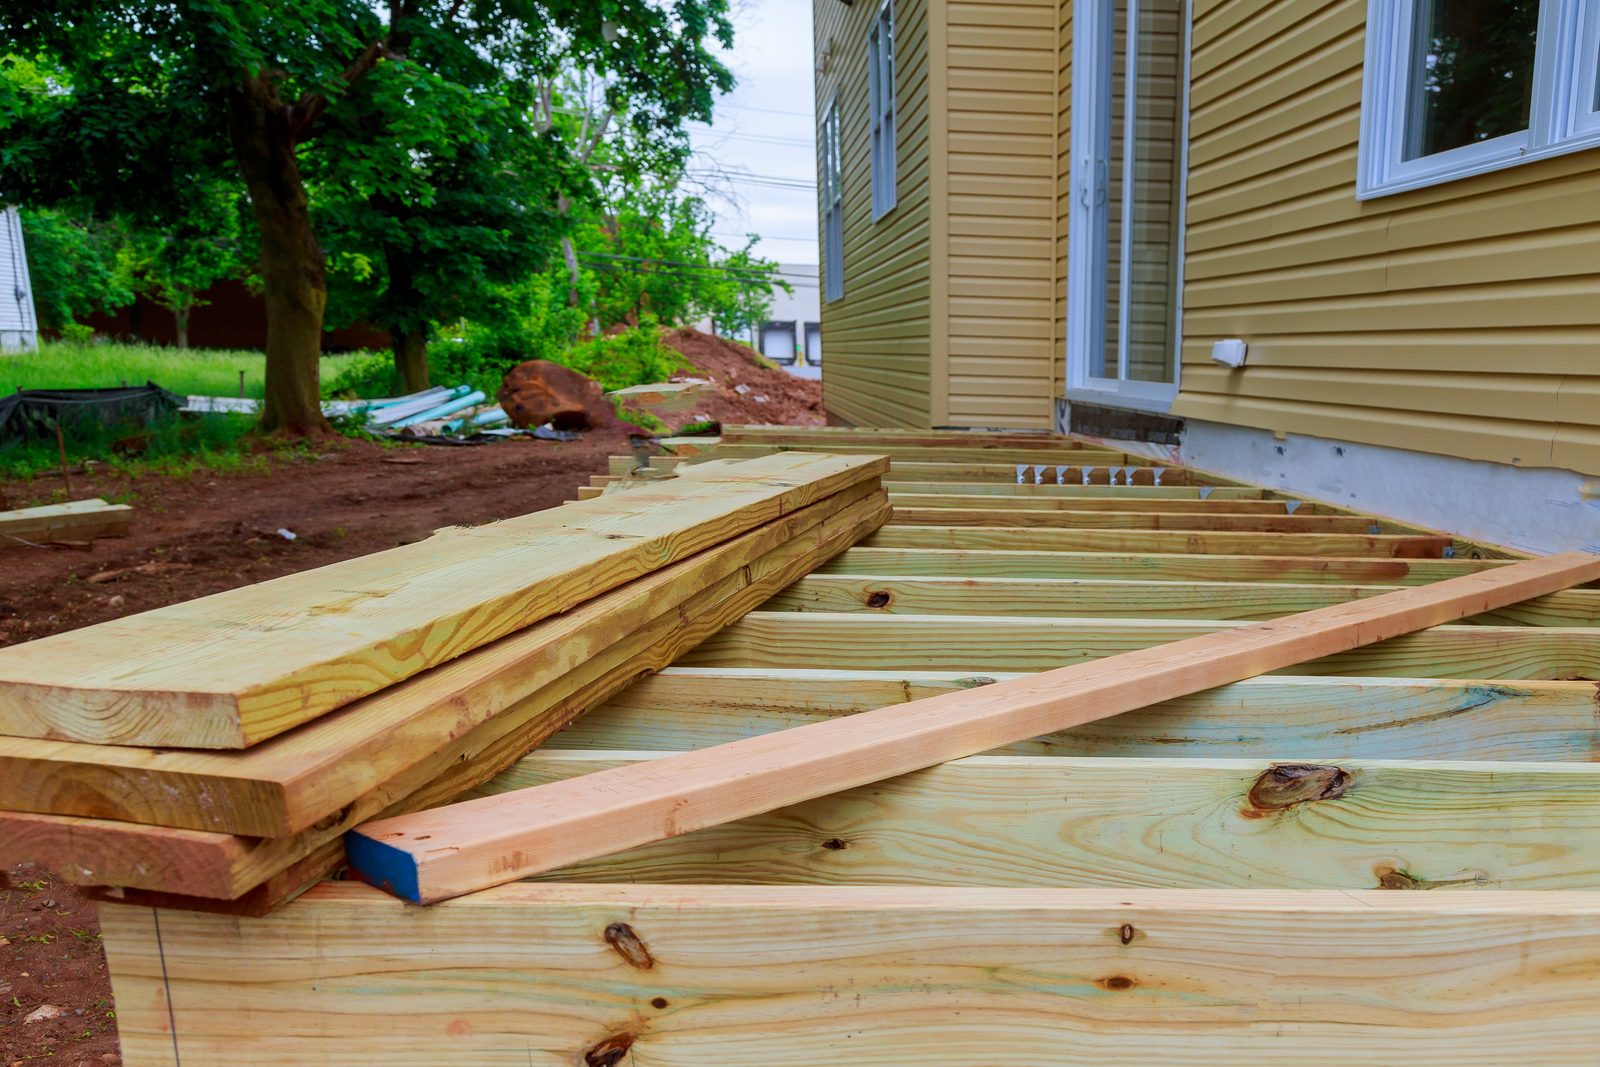
Signs to Watch
Standing water a day after rain, timber that gives underfoot, and a surface nobody uses in high summer. Ten feet above sea level on the east bank, twenty-five miles up river from New Orleans. Any one of them is worth a site visit, because on this ground all three get worse in the same direction.
Standing water a day later means the fall was never built in. That is a drainage job before it is a surfacing job.
Give underfoot on low ground almost always means the frame, and the frame is cheaper to check than to replace.
An empty surface between June and September usually means shade, not a failed slab. This is the Andouille Capital of the World, and outdoor cooking is not a trend in LaPlace so much as a habit.
Local Ground
Flat river-bank ground at or near sea level, behind a levee. There is almost no natural fall to move water off a surface, so drainage is the first decision on every build and everything else is planned around it.
| Local condition | What it does to a build | What we do about it |
|---|---|---|
| Ground at or near sea level | Water has nowhere obvious to go once it lands. | Levels and falls taken from the lot itself, with drains and proper sloping designed in before a surface is chosen. |
| Life behind the levee | The whole drainage picture is man-made, and it works only where it was planned. | We look at where rain currently stands before recommending a deck or a patio, because the answer changes lot by lot. |
| Heavy rainfall | Rain arrives fast and all at once rather than spread across a day. | Drainage designed first. Correcting a fall after a surface is laid means lifting the surface. |
| Sustained humidity | Damp works on framing, fixings and finishes every month of the year. | Materials weighed on what they do after a few summers here, not on how they perform somewhere drier. |
| River-bank soil | Soft ground moves, and it does not move evenly across a single lot. | Footings and bases set from a survey of the actual ground rather than from an assumption. |
| A long hot season | Unshaded decking and paving go unused through the middle of the day. | Shade planned with the build. A pergola over part of a surface also protects what is underneath it. |
Drainage is the first decision here, not the last. Ten feet above sea level on the east bank, twenty-five miles up river from New Orleans. Every LaPlace project gets a free estimate after a site assessment, because the ground is what sets the figure.
Local Contractor
Someone who already knows what water does on ground this flat. LaPlace grew along the railroad and the River Road after 1883, so lot depth and setback change noticeably as you move away from the river.
US-61 and Interstate 10 both run through, so reaching a LaPlace job takes about as long as reaching one in Kenner.
Ten feet above sea level on the east bank, twenty-five miles up river from New Orleans. That is normal to us rather than a surprise on the day.
The crew that surveyed your levee-side levels is the crew that turns up with the concrete.
Residential License # 890459 and Commercial License # 3667, plus finished work along this stretch of the river you are welcome to go and look at.
How It Runs
Three stages, always in the same order, and on ground this low the first one carries the project: a free site assessment, then materials and the estimate, then the build.
We shoot the levels, find where water currently stands and work out what the levee side of the lot is doing before anything is drawn.
Materials chosen against the humidity and rainfall here, with a figure built from the site itself rather than from a phone call. LaPlace grew along the railroad and the River Road after 1883, so lot depth and setback change noticeably as you move away from the river.
Drainage and base first, always, then the structure, with the falls checked again before anything is surfaced.
Before You Start
Where the water goes, how much of the year the space has to work, and what the surface will ask of you. On this ground the first one decides the other two.
River-bank flat, and what falls stays until the levels move it. The drainage design carries the whole project here. It sets the base, which is the part that costs most to redo.
A shaded space and an unshaded one are different builds on this ground, and July is the month that decides it.