01
Free Site Assessment and Design
We walk the trees, take the slope and ask what the space is for, then draw around what is already there.
Covington
Decks, patios, outdoor kitchens, pergolas and sunrooms, drawn and built by one team. Ground at the confluence of the Bogue Falaya and the Tchefuncte, which is sandier than the south shore and moves water faster.
What You Get
A free estimate after a site visit, and a design drawn for what is actually under your lot. Ground at the confluence of the Bogue Falaya and the Tchefuncte, which is sandier than the south shore and moves water faster. Everything else on the project is planned after that question is settled.
We walk the site, look at what the trees and the slope are already doing, and give you a figure built from that. There is no charge for the visit.
Two rivers meeting means water management here is a real question rather than a formality, particularly on the lower lots. We settle that before a surface or a material is chosen.
Residential License # 890459 and Commercial License # 3667, carried across the north shore as well as the south.
The same crew that places a structure around your trees is the crew that pours the footings between the roots.
Pine, oak and sustained humidity between them decide what lasts here, and the finish is chosen last rather than first.
We work Monday to Friday, 8:00 AM to 3:00 PM. Interstate 12 runs across the north shore, which is how most deliveries reach a Covington job.
Why People Call
Usually because a structure has aged faster than the house around it. Two rivers meeting means water management here is a real question rather than a formality, particularly on the lower lots.
Two rivers meeting means water management here is a real question rather than a formality, particularly on the lower lots. It is the single most common reason a yard here goes unused.
A downtown that has stood in for more than thirty films, and outdoor space here is often about keeping that character rather than replacing it. Shade is usually what unlocks the rest of the yard.
Even on better-draining ground, shaded timber holds moisture. Softness underfoot points at the frame, not the surface.
North shore gatherings tend to spread across a yard, and a cooking station out in it keeps the host in the same conversation as the guests.
North shore buyers expect outdoor space, and a finished, shaded yard reads as part of the house rather than as an extra.
Mature oaks and pines were here first. The build is placed around their roots, not through them.
Sun and sap strip a finish here faster than most people expect, though the base underneath is often still sound.
A yard separated from the house by a slope or a stand of trees needs a deliberate route, or it becomes a view.
Seating placed to dodge the drip line rather than to face the garden is a layout nobody drew. The 1813 grid with its ox lots still shapes the older streets, so downtown lots and newer ones on the edge of town need different answers.
What We Build
All five, across the whole of Covington and the communities beside it. A downtown that has stood in for more than thirty films, and outdoor space here is often about keeping that character rather than replacing it. Most north shore projects pair a structure with a surface, and the footings are simpler when both are planned together.
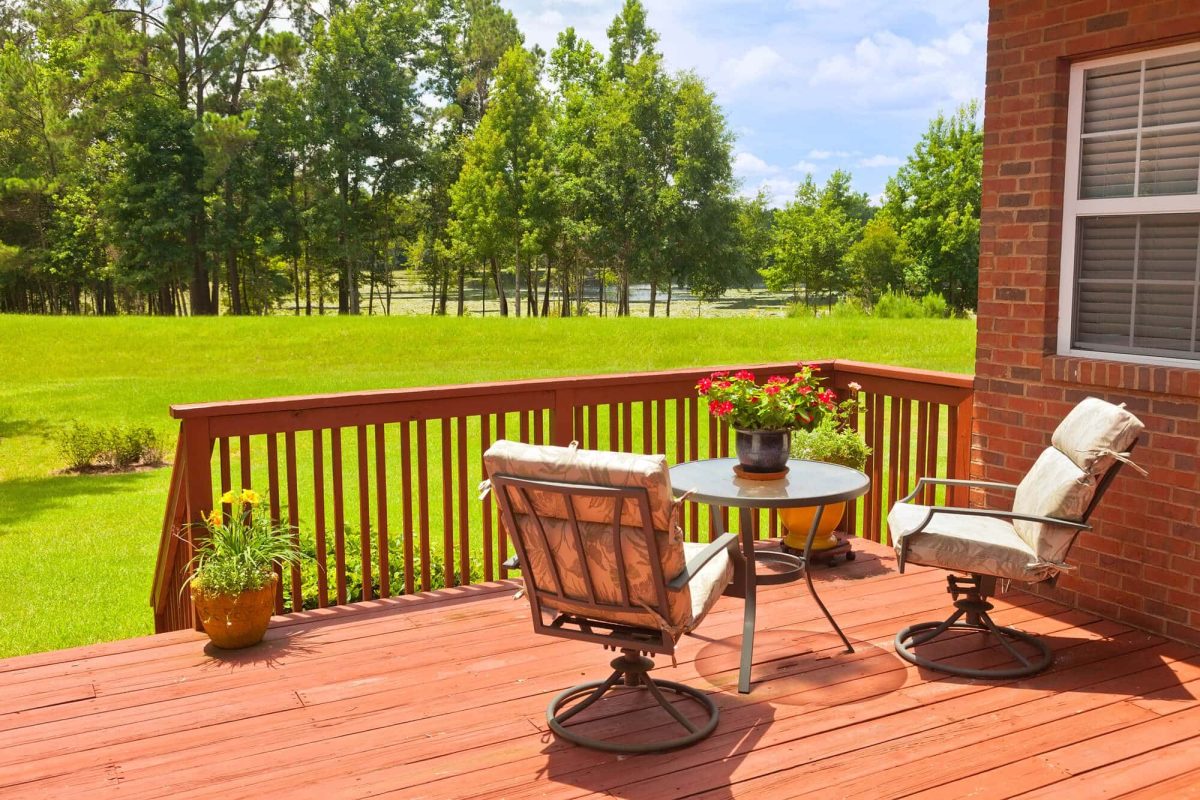
Outdoor Home Decks in Covington. A level, usable surface where the ground will not cooperate, with the upkeep of wood and composite weighed against this climate.
Learn more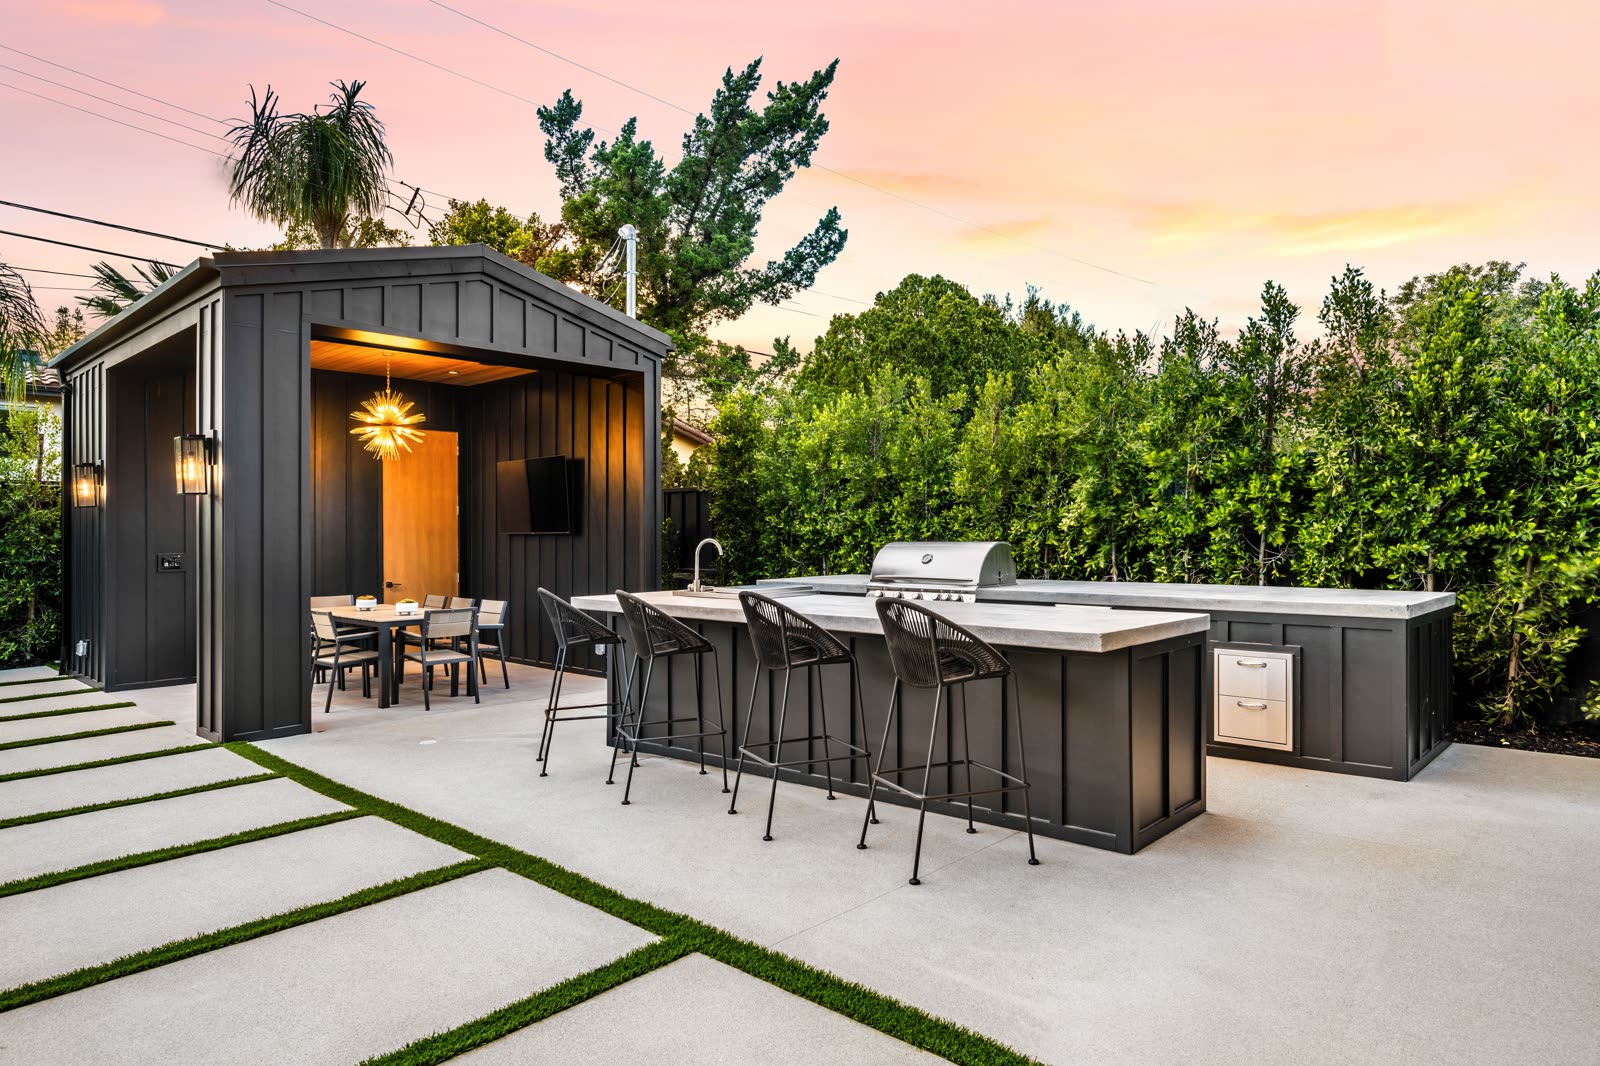
Outdoor Kitchens in Covington. A grill, the counter and storage around it, and the gas, water and power that have to reach the island.
Learn more
Patios in Covington. Hard surfaces set to drain properly on flat ground, sized for the furniture and the number of people you want to seat.
Learn more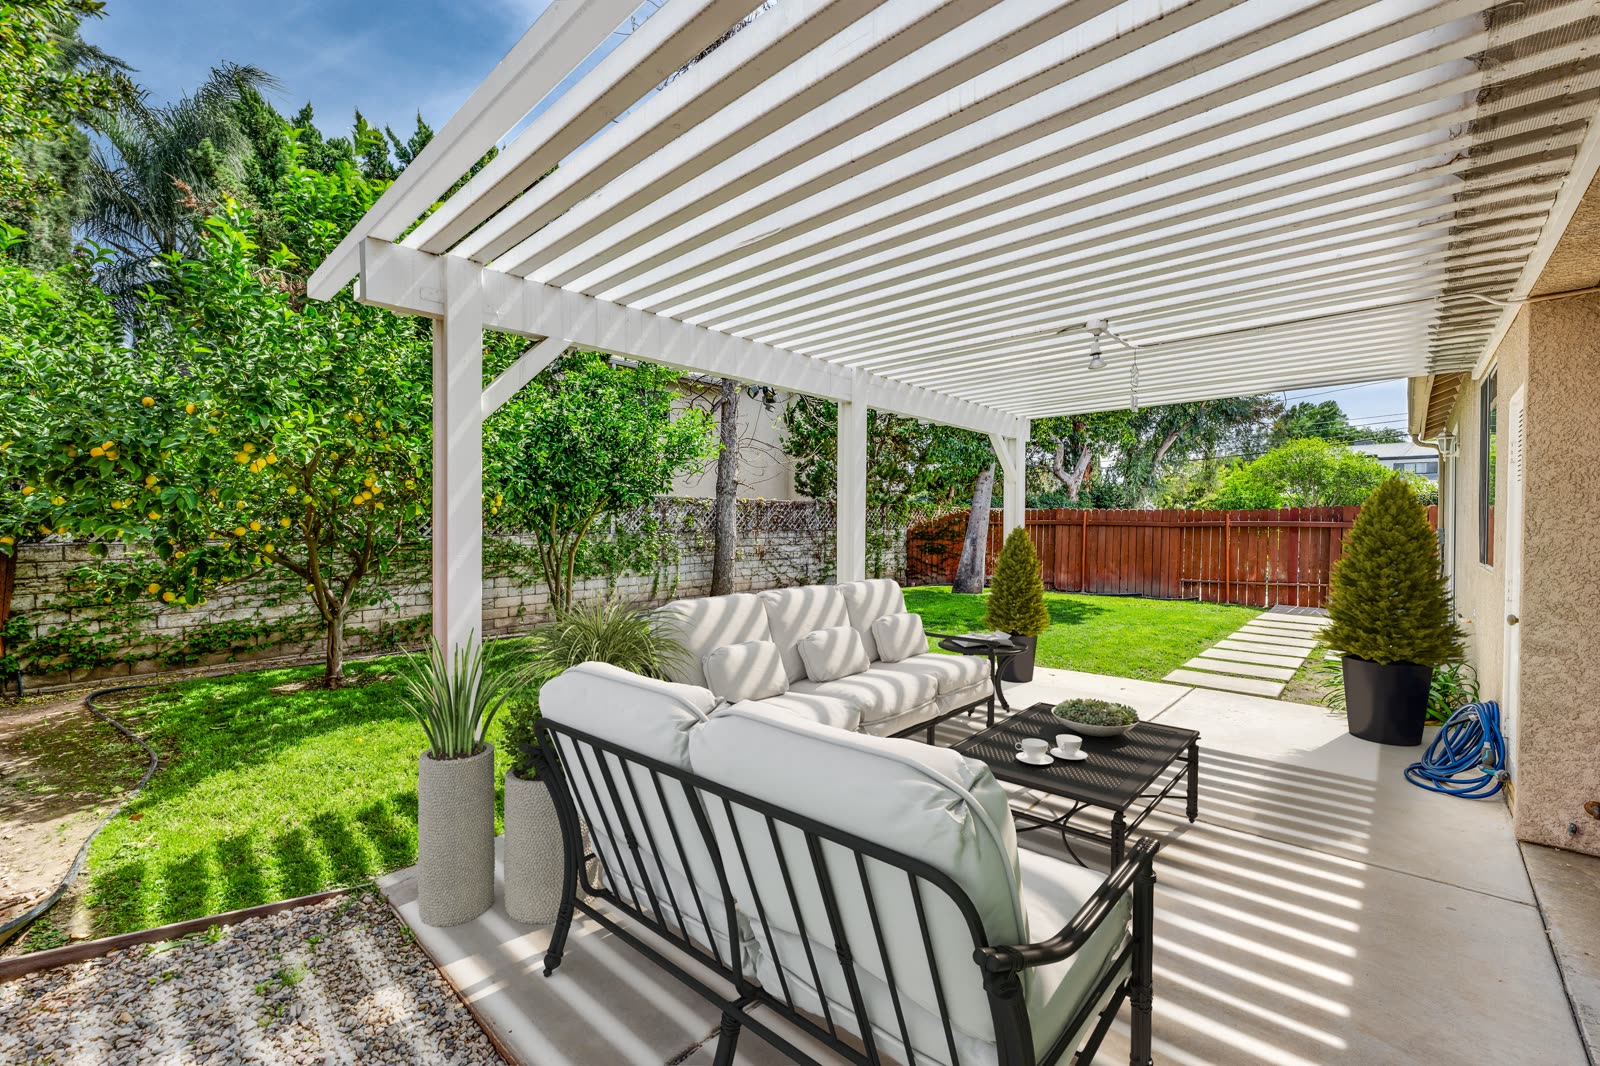
Pergolas and Gazebos in Covington. Shade where the afternoon sun makes a space unusable, set on footings that hold in this ground.
Learn more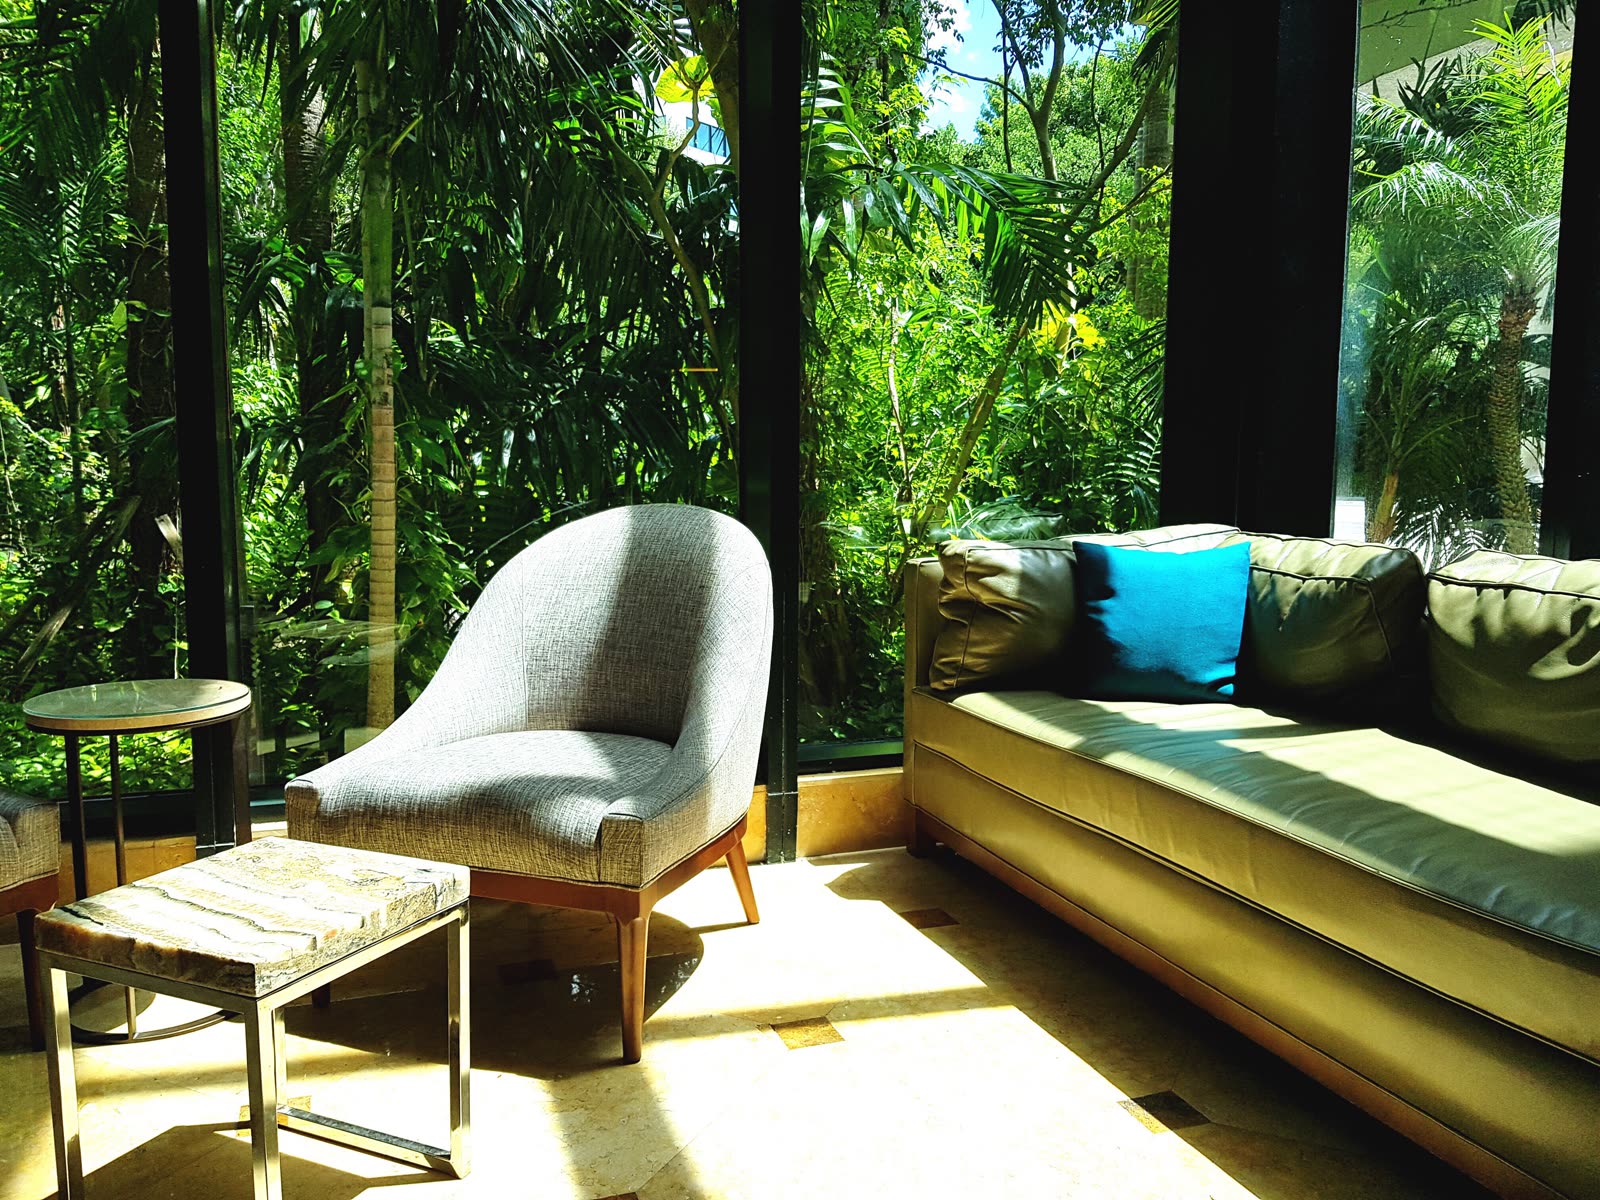
Sunroom in Covington. An enclosed room that keeps the daylight and the view while shutting out the heat, the rain and the insects.
Learn more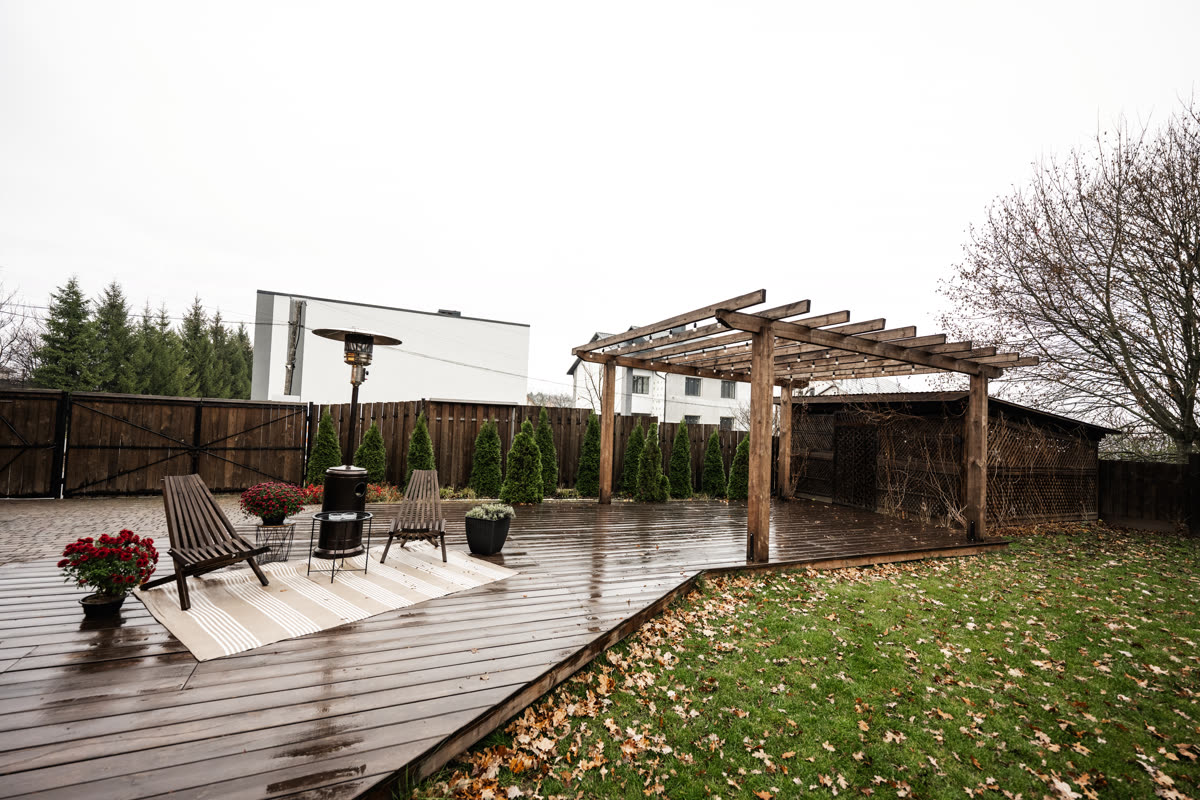
The full list of the fourteen cities we design and build in, from Greater New Orleans across the north shore.
Learn more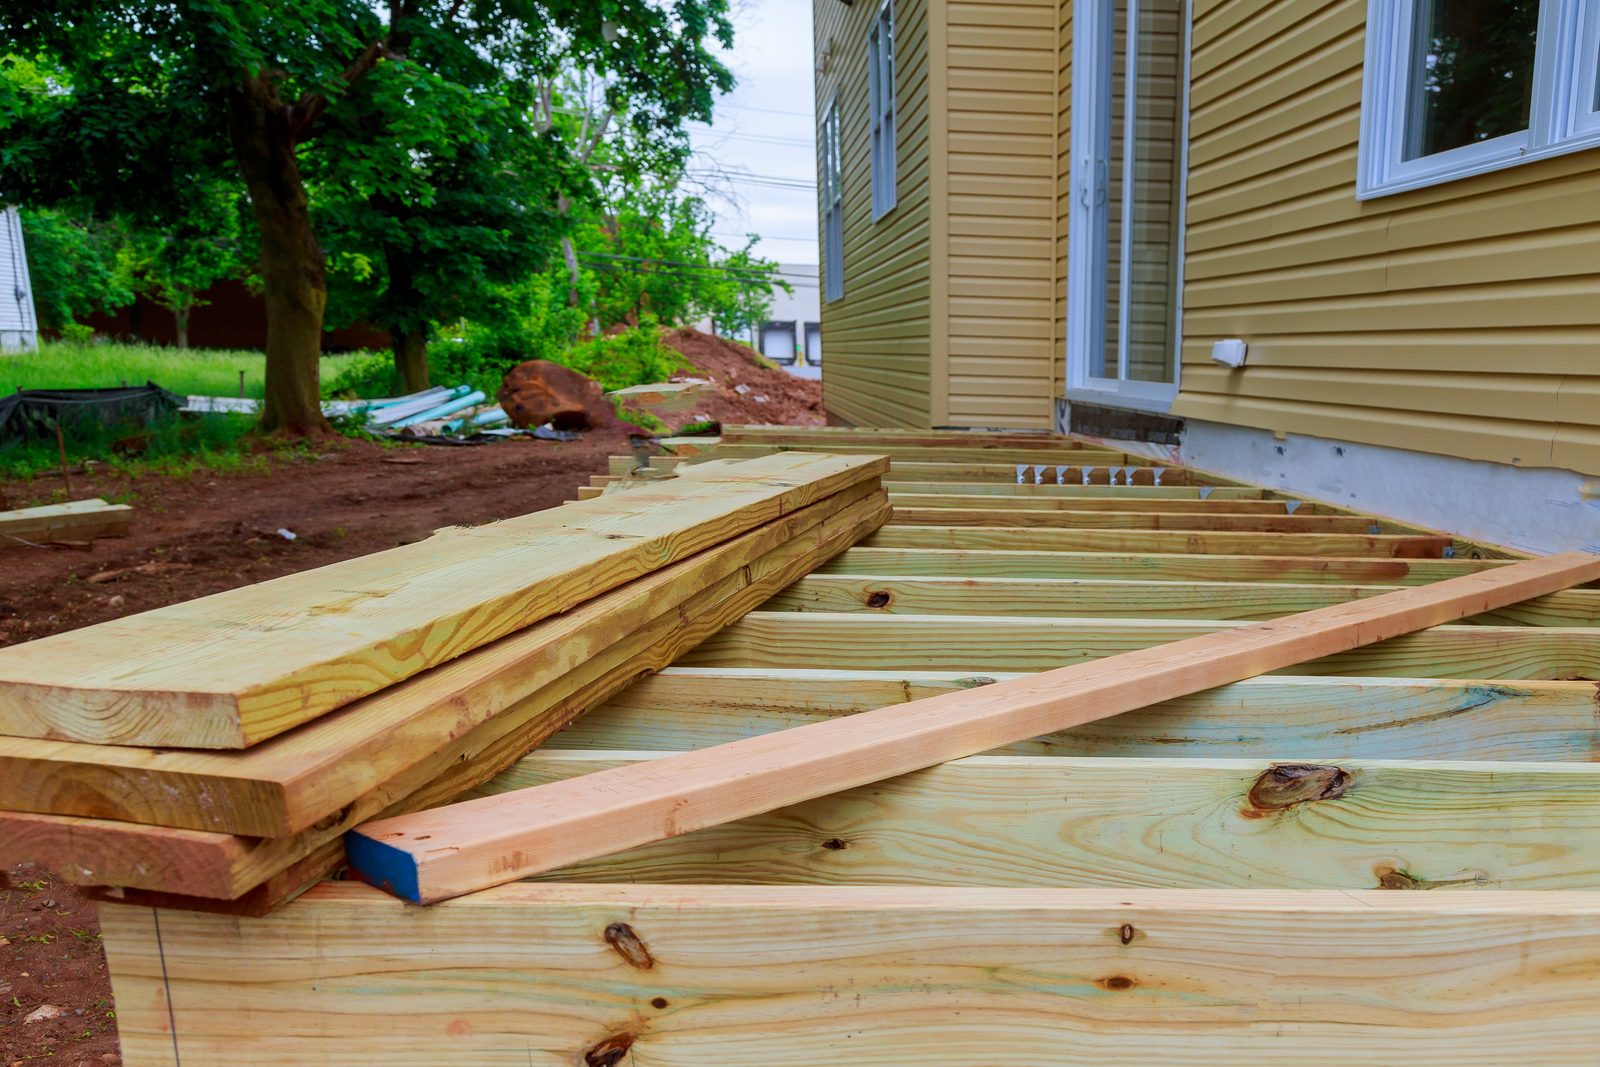
Signs to Watch
Standing water a day after rain, timber that gives underfoot, and a surface nobody uses in high summer. Ground at the confluence of the Bogue Falaya and the Tchefuncte, which is sandier than the south shore and moves water faster. Any one of them is worth a visit before another wet winter reaches the timber.
Standing water a day later means the fall was never built in. That is a drainage job before it is a surfacing job.
Shaded timber stays damp longer than sunlit timber, so check the shaded side of a structure first.
Where the trees already shade it and it still sits empty, the problem is the route, not the sun. A downtown that has stood in for more than thirty films, and outdoor space here is often about keeping that character rather than replacing it.
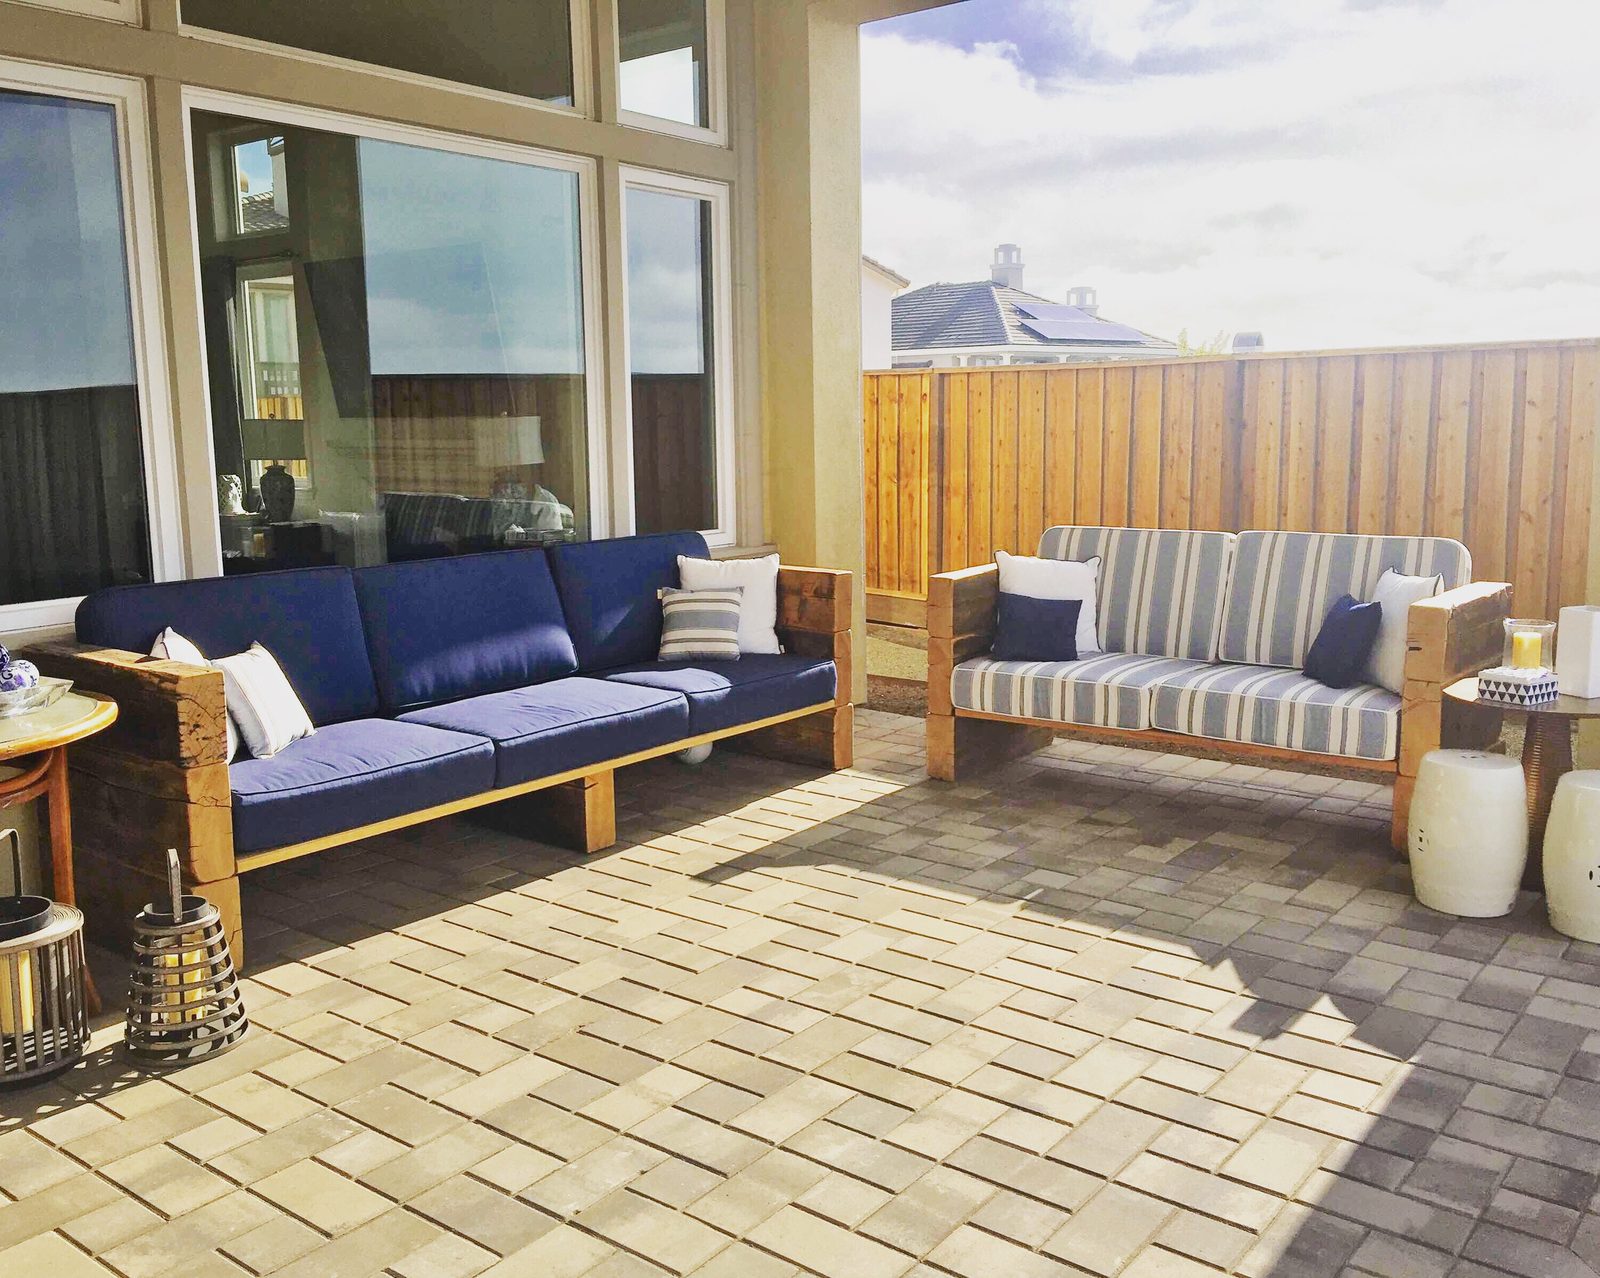
Local Ground
North shore ground: sandier and a little higher than across the water, carrying pine and live oak. It drains better than the south shore, but the rainfall and the humidity are the same, and the trees change where a structure can go.
| Local condition | What it does to a build | What we do about it |
|---|---|---|
| Sandier, higher ground | It drains better than the south shore, which widens what is possible. | We still take the levels on site. Better is not the same as good, and it varies street by street. |
| Pine and live oak | Roots, shade and falling debris all sit over a build here. | Structures placed with the trees rather than against them, and footings kept clear of the roots that matter. |
| Heavy rainfall | The rain is the same as the south shore even where the ground is not. | Falls and drainage designed in, then kept clear. A glass roof or a solid cover makes that more important, not less. |
| Sustained humidity | Damp works on framing, fixings and finishes all year. | Materials specified for moisture rather than for the sample board. |
| Proximity to the lake | Air off the water reaches well inland here. | Fixings and finishes chosen for it, because they are what fail first. |
| A long hot season | Shade decides how many months of the year a surface gets used. | Planned with the build. A pergola over part of it protects the surface underneath. |
Drainage is the first decision here, not the last. Ground at the confluence of the Bogue Falaya and the Tchefuncte, which is sandier than the south shore and moves water faster. Every Covington project gets a free estimate after a site assessment, because the ground is what sets the figure.
Local Contractor
Someone who has worked around these trees and these slopes before. The 1813 grid with its ox lots still shapes the older streets, so downtown lots and newer ones on the edge of town need different answers.
Interstate 12 runs across the north shore, which is how most deliveries reach a Covington job.
Ground at the confluence of the Bogue Falaya and the Tchefuncte, which is sandier than the south shore and moves water faster. That is normal to us rather than a surprise on the day.
The people who walked your trees are the people who set the posts between them.
Residential License # 890459 and Commercial License # 3667, and north shore work you can see for yourself.
How It Runs
Three stages in a fixed order. Here the survey is as much about the trees and the slope as the water, then materials and the estimate, then the build.
We walk the trees, take the slope and ask what the space is for, then draw around what is already there.
Materials chosen against the humidity and rainfall here, with a figure built from the site itself rather than from a phone call. The 1813 grid with its ox lots still shapes the older streets, so downtown lots and newer ones on the edge of town need different answers.
Footings around the roots first, then the structure, with the ground made good as we go.
Before You Start
How the trees and the slope are used, how much of the year the space has to work, and what the finish will need. Settle them before anything is ordered.
Two rivers meeting means water management here is a real question rather than a formality, particularly on the lower lots. It sets the base, which is the part that costs most to redo.
Decide early whether the existing shade is enough. It changes the structure, not just the finish.